

Primary on Main
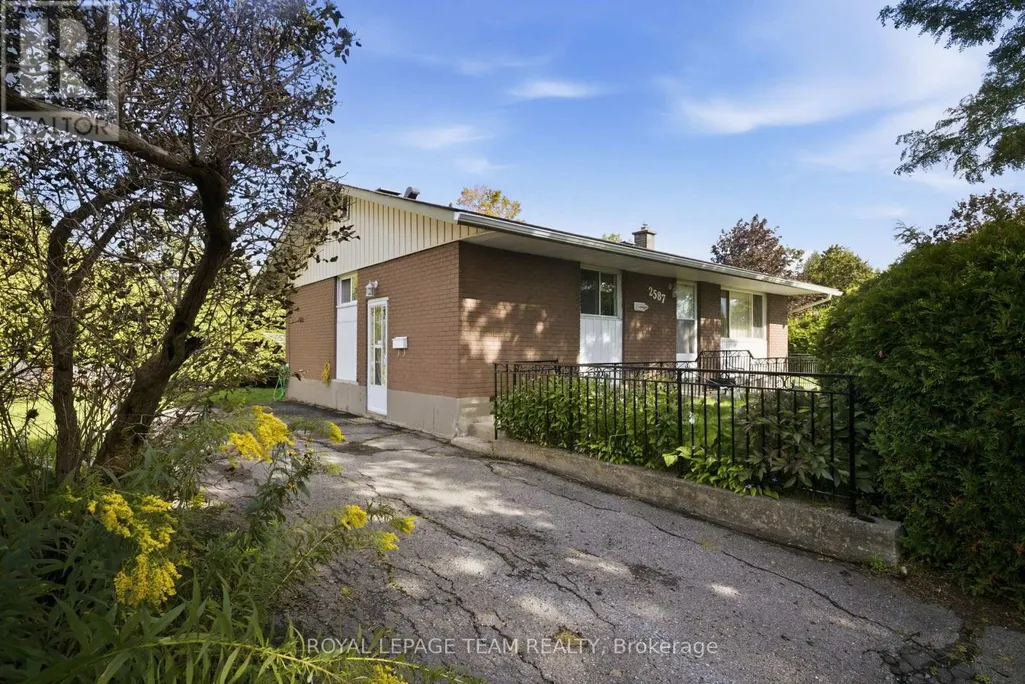
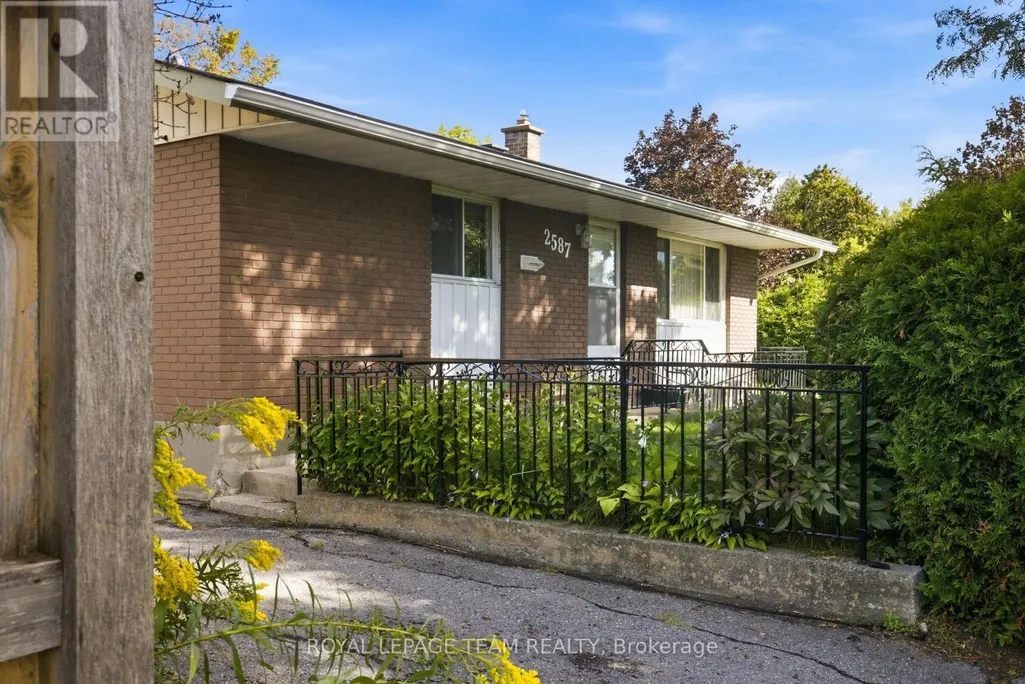
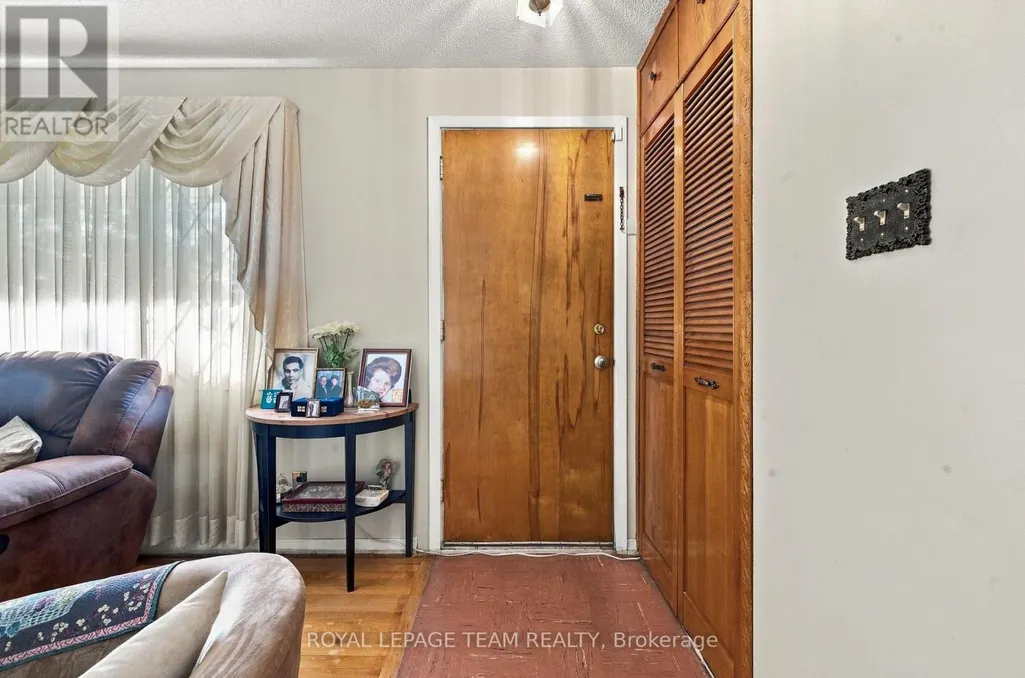
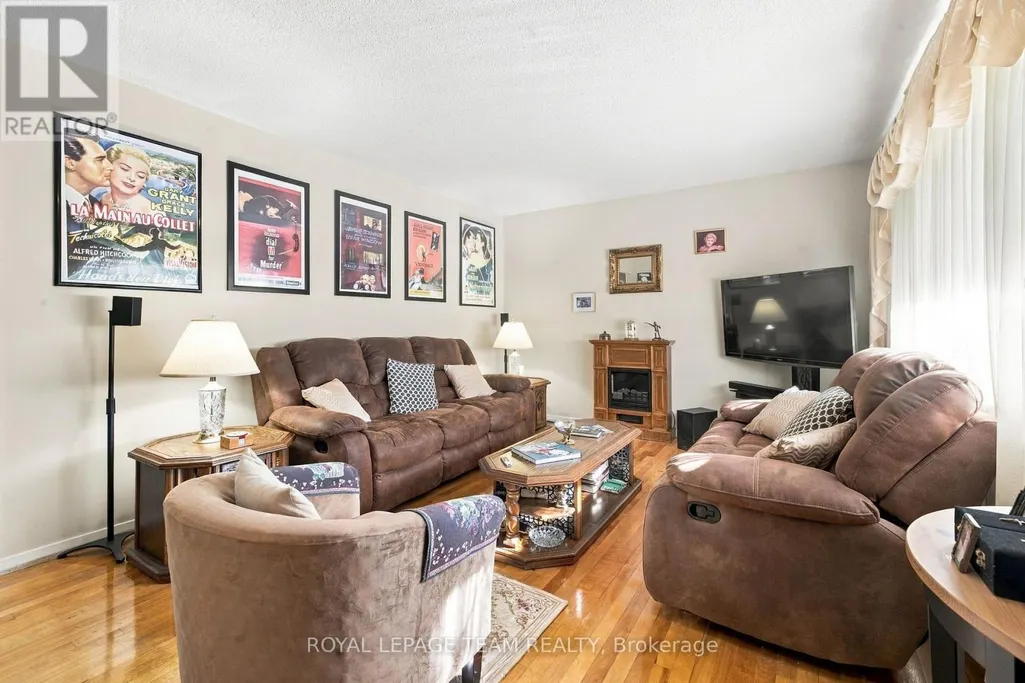
Address
2587 Roman Avenue, Ottawa, ON
Price
$ 599,900
Property Attributes
- ID#X13796086
- TypeSingle Family
- Listing Status Active
- MunicipalityOttawa
- CityOttawa
- Area6203 - Queensway Terrace North
- Neighbourhood6203 - Queensway Terrace North
- Postal CodeK2B 7Y1
- StyleBungalow
- Price$ 599,900
- Bedrooms3
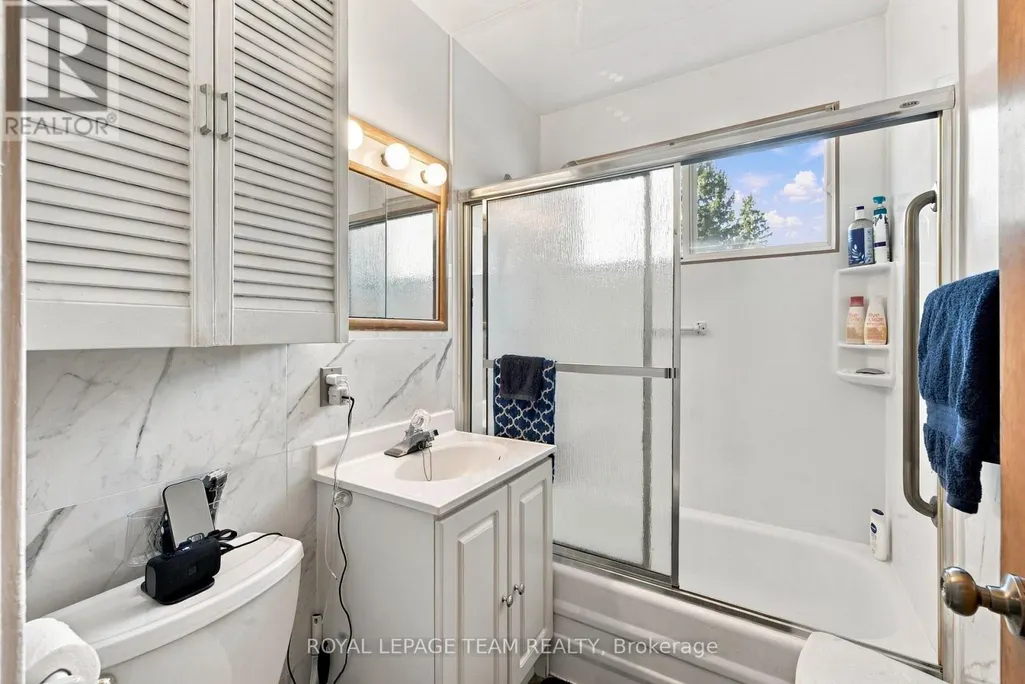
- Bathrooms1
- Half Bathrooms0
Data Source:
Canadian Real Estate Association (CREA)
Property Description
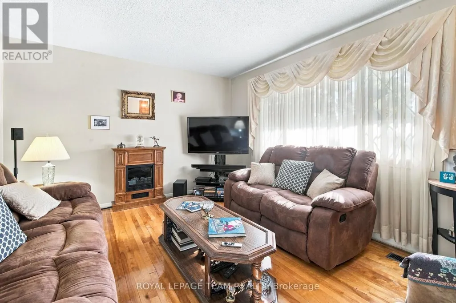
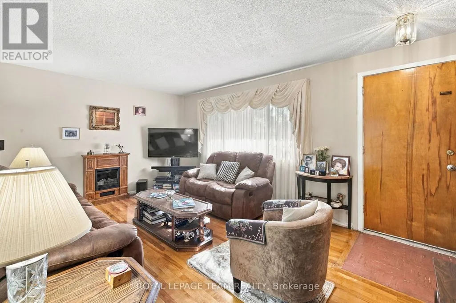
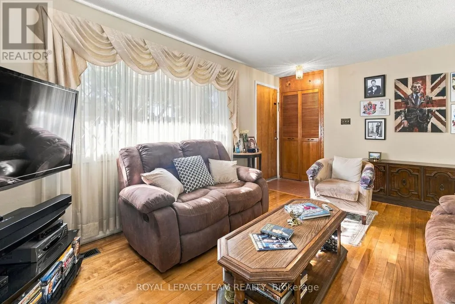
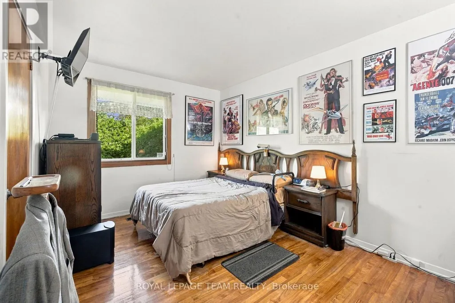
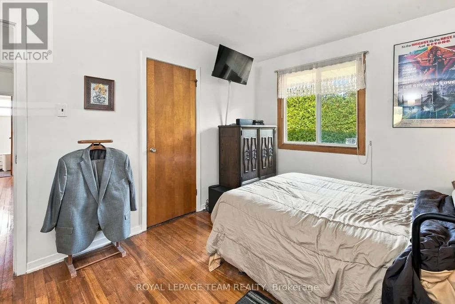
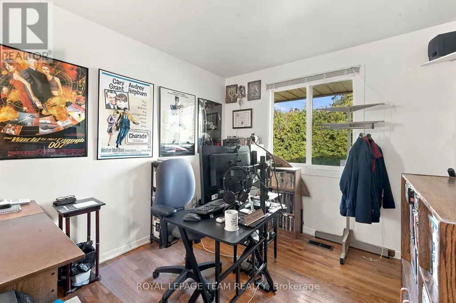
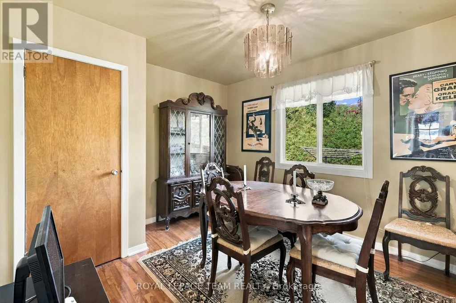
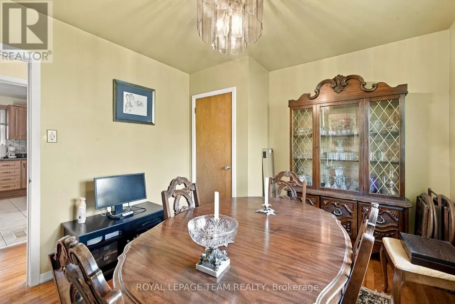
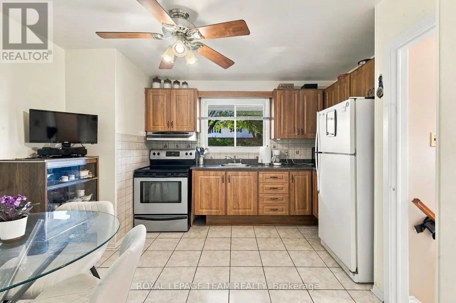
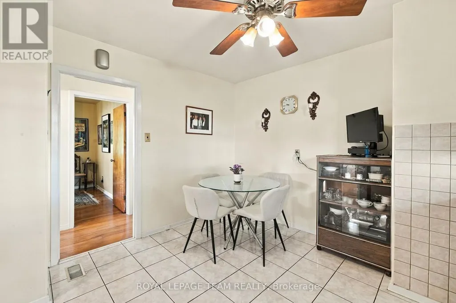
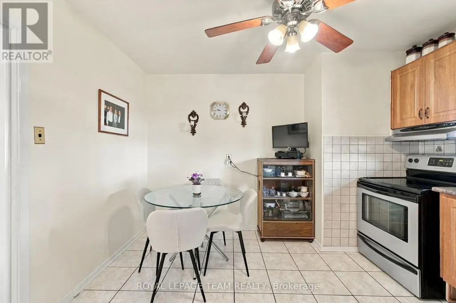
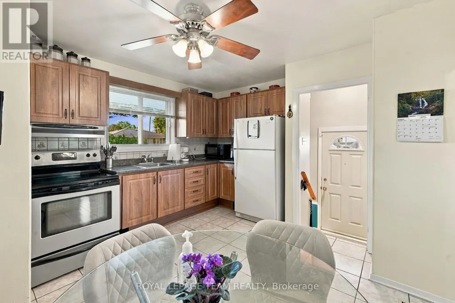
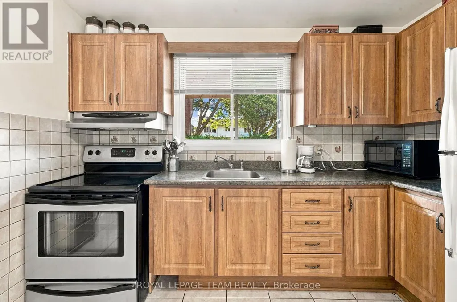
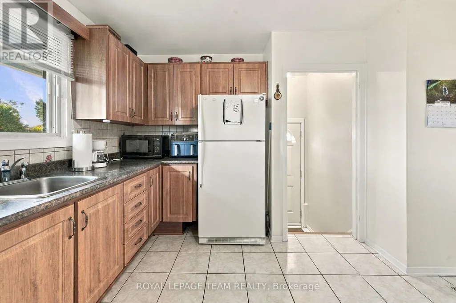
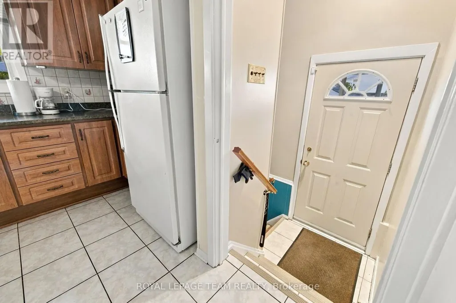
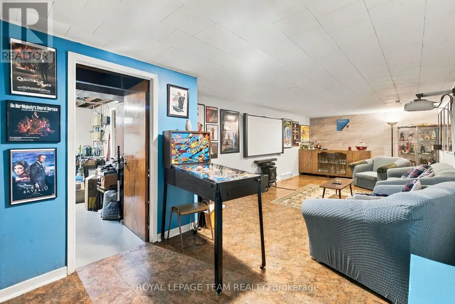
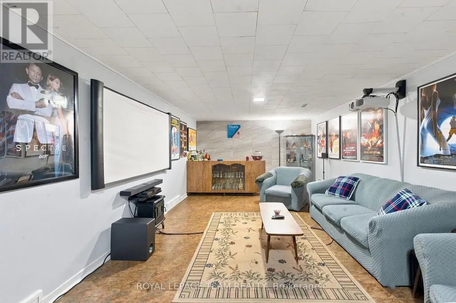
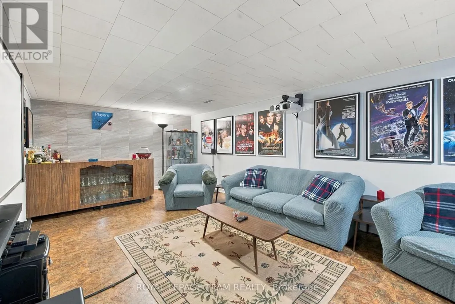
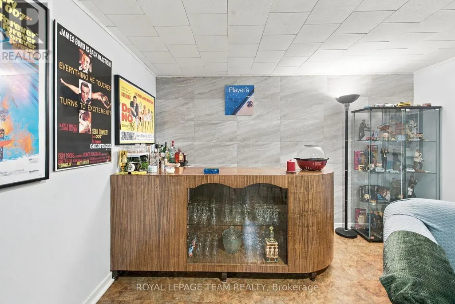
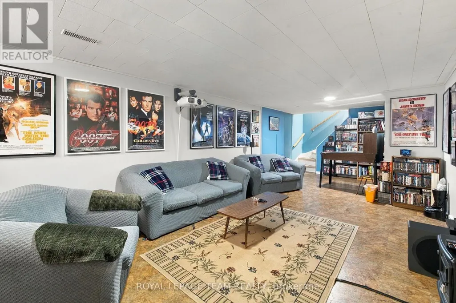
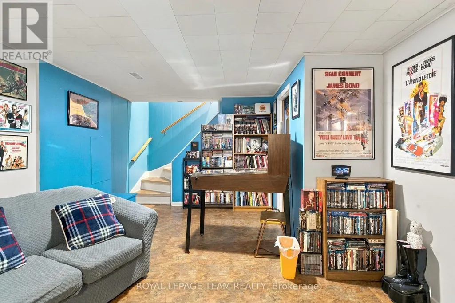
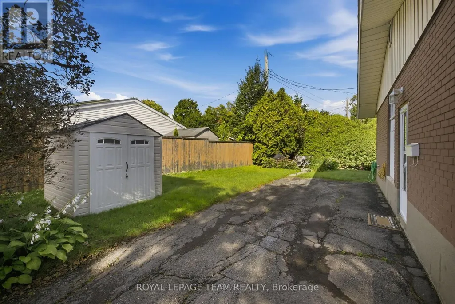
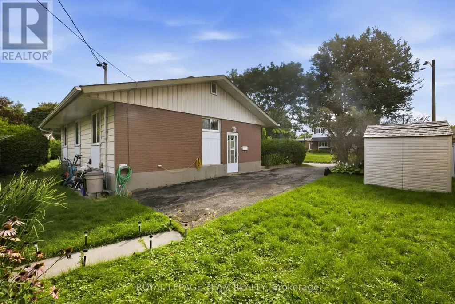
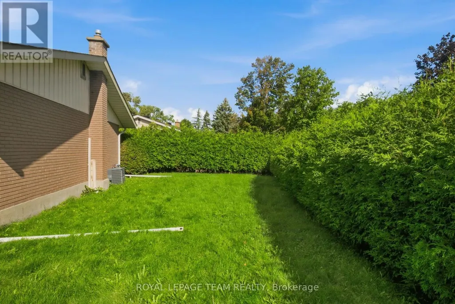
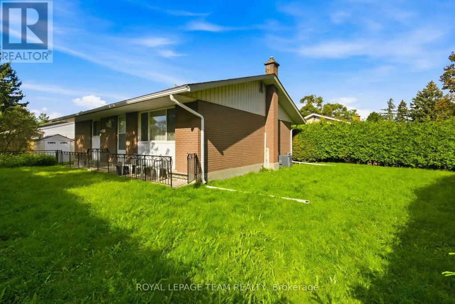
Well maintained all brick three bedroom bungalow on a private lot situated in desirable Queensway Terrace North. The main level features hardwood floors, a spacious kitchen/eat in area and a well sized living room. The lower level features a large recreation, storage and laundry facilities. Notable updates include roof shingles (2016), central air conditioner and a high efficiency gas furnace. Survey on file (1974). Day before notice required for all showings. 24 hour irrevocable required on all offers. 60-90 day possession. Begin here. (id:7434)
General Features
| Property Type | Single Family |
|---|---|
| CommunityName | 6203 - Queensway Terrace North |
| Building Appliances | Dishwasher, Dryer, Storage Shed, Stove, Washer, Refrigerator |
| Building Architectural Style | Bungalow |
| Building Cooling Type | Central air conditioning |
| Location Description | Cross Streets: Hindley and Roman. ** Directions: Carling Avenue to Connaught Avenue to Roman Avenue. |
| Parking Space Total | 2 |
| Foundation Type | Poured Concrete |
| Building Type | House |
| Ownership Type | Freehold |
| Building.StoriesTotal | 1 |
Interior Features
| Building Fireplace Present | False |
|---|---|
| Building Heating Type | Forced air |
| Building Heating Fuel | Natural gas |
| Basement Development | Finished |
| Basement Type | N/A (Finished) |
| Construction Style Attachment | Detached |
| Living Area Range | 700 |
| Bedrooms | 3 |
Exterior Features
| Sewer | Sanitary sewer |
|---|---|
| Exterior Finish | Brick |
Room Details
| Room | Dimensions | Level | Flooring | Details |
|---|---|---|---|---|
| Bedroom 2 | 2.85 m x 3.15 m | Main level | 3.15 m | |
| Bedroom 3 | 3.42 m x 3.15 m | Main level | 3.15 m | |
| Foyer | 0.97 m x 0.94 m | Main level | 0.94 m | |
| Kitchen | 3.91 m x 3.39 m | Main level | 3.39 m | |
| Laundry room | 3.42 m x 4.33 m | Lower level | 4.33 m | |
| Living room | 4.97 m x 3.49 m | Main level | 3.49 m | |
| Primary Bedroom | 2.78 m x 4.33 m | Main level | 4.33 m | |
| Recreational, Games room | 9.08 m x 3.81 m | Lower level | 3.81 m |
Amenities
- Views
- New Construction
- Adult 55+
- Lease To Own
- No Strata Fees
- Furnished
- Primary On Main
- Air Conditioning
- Seller Finance
- Green
- Fixer Upper
- Horse
- Golf
- Fireplace
- Deck
- Garage
- Basement
- Pool

Property vs Single Family Average in K2B 7Y1
Price
In The Neighbourhood
Just Listed
Ottawa
$ 2,500
A - 2748 Moncton Road
Ottawa, ON K2B7W1
- Type
- Single Family
- Rooms
- 4 Beds + 1.5 Baths
ROYAL LEPAGE INTEGRITY REALTY
Open House
Ottawa
$ 735,000
2544 Severn Avenue
Ottawa, ON K2B7V7
- Type
- Single Family
- Rooms
- 3 Beds + 2 Baths
RE/MAX HALLMARK REALTY GROUP
Open House
Ottawa
$ 950,000
850 Tavistock Road
Ottawa, ON K2B5N6
- Type
- Single Family
- Rooms
- 4 Beds + 2.5 Baths
ROYAL LEPAGE INTEGRITY REALTY
Ottawa
$ 785,000
987 Neville Street
Ottawa, ON K2B5W1
- Type
- Single Family
- Rooms
- 4 Beds + 2 Baths
RE/MAX HALLMARK REALTY GROUP
Ottawa
$ 899,000
856 Norton Avenue
Ottawa, ON K2B5P6
- Type
- Single Family
- Rooms
- 3 Beds + 3 Baths
RE/MAX HALLMARK REALTY GROUP
Ottawa
$ 2,900
Upstrs - 1015 Pinecrest Road
Ottawa, ON K2B6B6
- Type
- Single Family
- Rooms
- 3 Beds + 2 Baths
ROYAL LEPAGE TEAM REALTY
Ottawa
$ 849,900
1015 Pinecrest Road
Ottawa, ON K2B6B6
- Type
- Single Family
- Rooms
- 3 Beds + 2.5 Baths
ROYAL LEPAGE TEAM REALTY
Ottawa
$ 999,000
828 Alpine Avenue
Ottawa, ON K2B5R6
- Type
- Single Family
- Rooms
- 4 Beds + 3.5 Baths
SOLID ROCK REALTY
Ottawa
$ 999,000
838 Alpine Avenue
Ottawa, ON K2B5R6
- Type
- Single Family
- Rooms
- 4 Beds + 4.5 Baths
SOLID ROCK REALTY
Ottawa
$ 999,000
840 Alpine Avenue
Ottawa, ON K2B5R6
- Type
- Single Family
- Rooms
- 4 Beds + 3.5 Baths
SOLID ROCK REALTY

 All information deemed reliable but not guaranteed. All properties are subject to prior sale, change or withdrawal. Neither listing broker(s) or information provider(s) shall be responsible for any typographical errors, misinformation, misprints and shall be held totally harmless. Listing(s) information is provided for consumer's personal, non-commercial use and may not be used for any purpose other than to identify prospective properties consumers may be interested in purchasing. The data relating