

Address
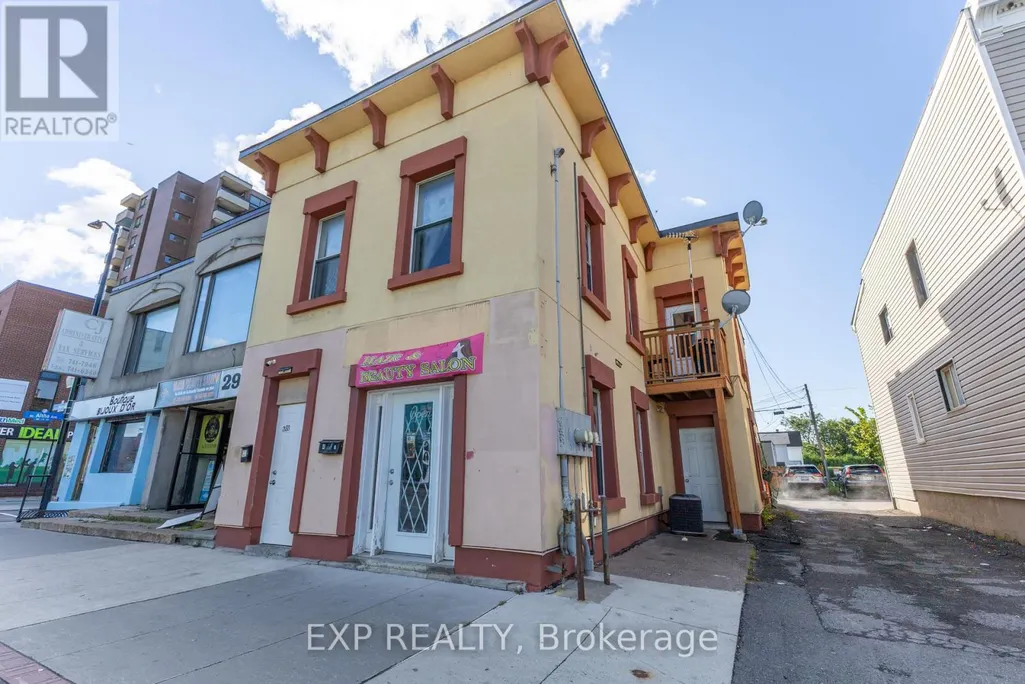
4 - 288 Montreal Road, Ottawa, ON
Price
$ 1,800
Property Attributes
- ID#X13778730
- TypeSingle Family
- Listing Status Active
- MunicipalityOttawa
- CityOttawa
- Area3404 - Vanier
- Neighbourhood3404 - Vanier
- Postal CodeK1L 6B9
- Style
- Price$ 1,800
- Bedrooms1
- Bathrooms1
- Half Bathrooms0
Data Source:
Canadian Real Estate Association (CREA)
Property Description
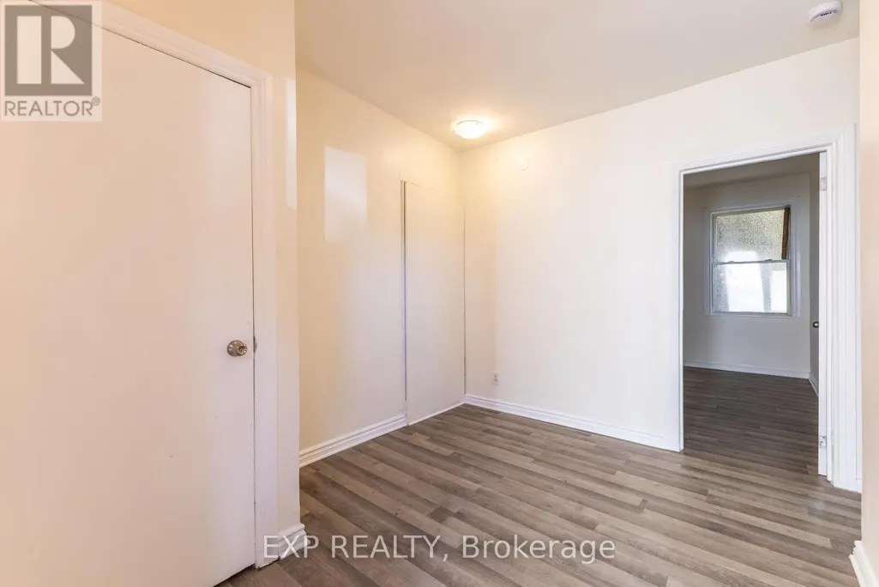
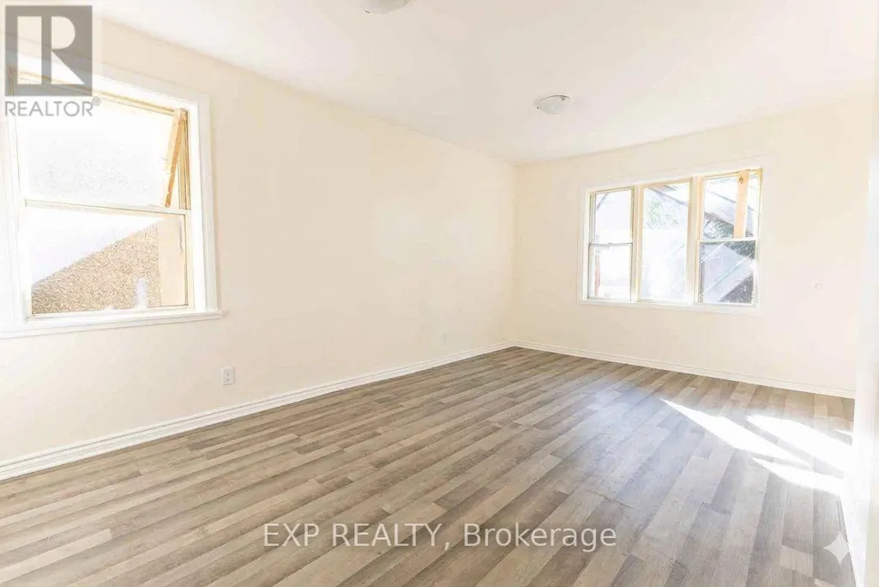
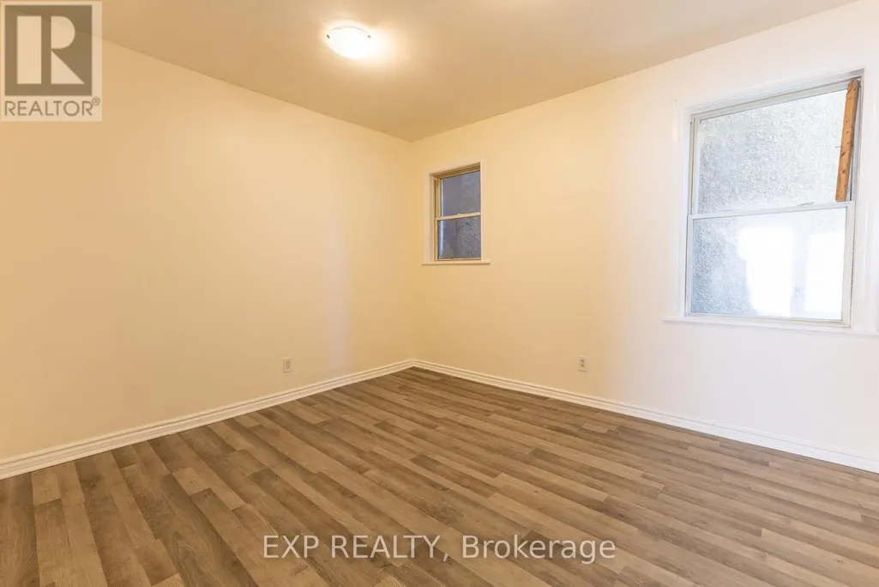
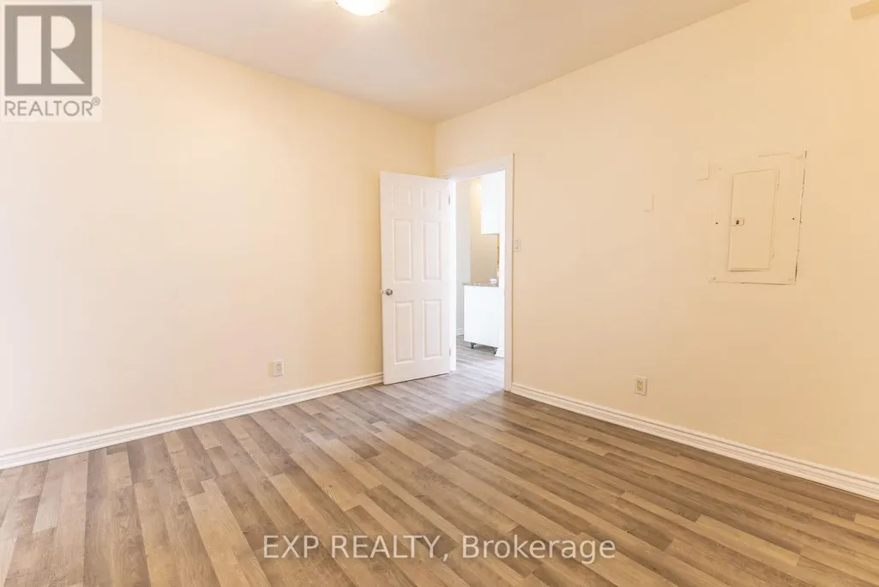
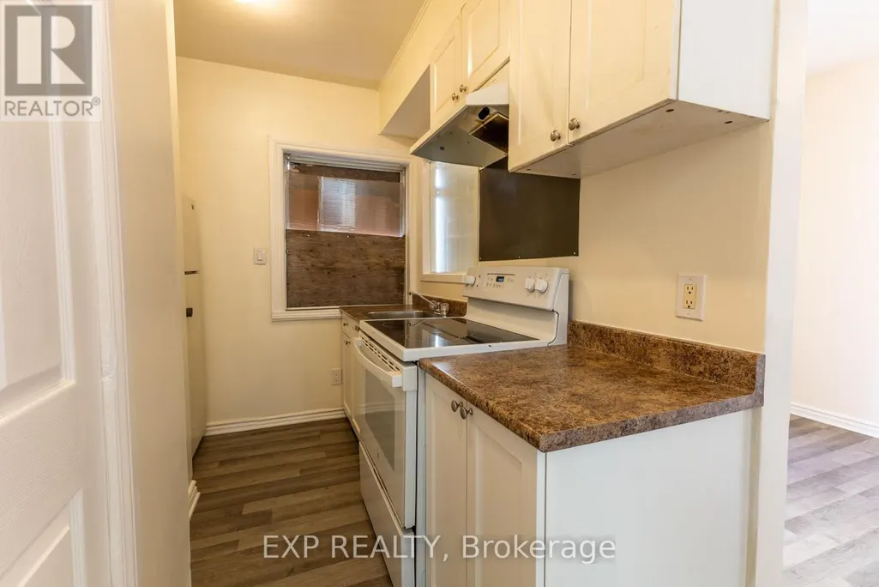
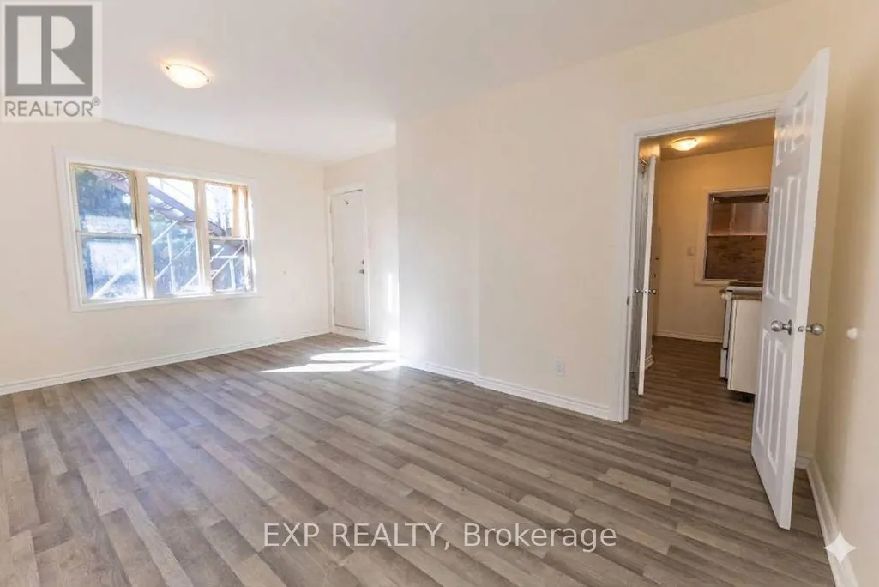
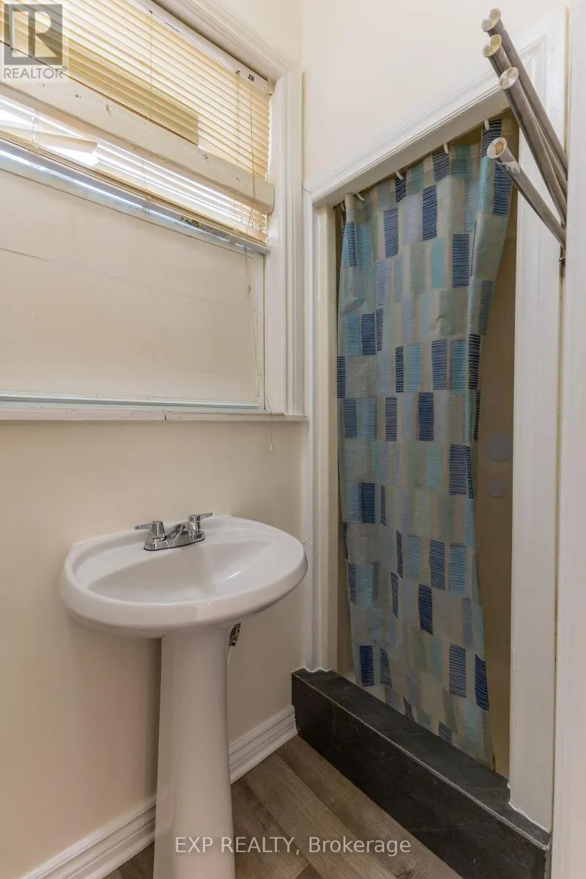
Welcome to your new home at 288 Montreal Road! This comfortable and exceptionally valued 1-bedroom apartment in Vanier is perfect for anyone seeking an affordable, hassle-free living space in a highly convenient Ottawa location. The unit features low-maintenance, modern grey laminate flooring throughout, creating a cohesive and contemporary feel. A bright and versatile living area offers plenty of space for a seating arrangement and entertainment setup, naturally lit by large windows. The separate kitchen is efficiently designed with classic white cabinetry, laminate countertops, a full-sized stove with a range hood, located just off the main living space. The cozy bedroom provides a quiet retreat with neutral tones. Completing the apartment is a functional bathroom equipped with a classic pedestal sink and a space-saving standing shower stall.Situated right on Montreal Road, this prime location places you steps away from local shopping, dining, cafes, pharmacies, and public transit for an effortless commute anywhere in the city. To make budgeting completely stress-free, rent includes all utilities: hydro, heat, and water. Please note that there is no laundry unit inside the apartment, but convenient laundromats are located nearby in the immediate neighborhood. (id:7434)
General Features
| Property Type | Single Family |
|---|---|
| Lease | 1800.00 |
| CommunityName | 3404 - Vanier |
| Building Appliances | Stove, Refrigerator |
| Location Description | Cross Streets: Montreal Road and Altha Avenue. ** Directions: Vanier Parkway to Montreal Road. |
| Foundation Type | Block |
| Building Type | Other |
Interior Features
| Building Fireplace Present | False |
|---|---|
| Basement Development | Other, See Remarks |
| Basement Type | N/A (Other, See Remarks) |
| Bedrooms | 1 |
Exterior Features
| Exterior Finish | Stucco |
|---|
Room Details
| Room | Dimensions | Level | Flooring | Details |
|---|---|---|---|---|
| Bedroom | 3.35 m x 2.74 m | Main level | 2.74 m | |
| Kitchen | 3.79 m x 3.25 m | Main level | 3.25 m | |
| Living room | 6 m x 3.69 m | Main level | 3.69 m |
Amenities
- Views
- New Construction
- Adult 55+
- Lease To Own
- No Strata Fees
- Furnished
- Primary On Main
- Air Conditioning
- Seller Finance
- Green
- Fixer Upper
- Horse
- Golf
- Fireplace
- Deck
- Garage
- Basement
- Pool

Property vs Single Family Average in K1L 6B9
Price
In The Neighbourhood
Ottawa
$ 1,995
3 - 288 Montreal Road
Ottawa, ON K1L6B9
- Type
- Single Family
- Rooms
- 2 Beds + 1 Baths
EXP REALTY
Ottawa
$ 679,000
313 Savard Avenue
Ottawa, ON K1L7S1
- Type
- Single Family
- Rooms
- 5 Beds + 2 Baths
KELLER WILLIAMS ICON REALTY
Ottawa
$ 725,000
409 Blake Boulevard
Ottawa, ON K1L6L1
- Type
- Single Family
- Rooms
- 4 Beds + 2.5 Baths
SUTTON GROUP - OTTAWA REALTY
Ottawa
$ 1,200,000
431 Blake Boulevard
Ottawa, ON K1K1A9
- Type
- Single Family
- Rooms
- 4 Beds + 3 Baths
RE/MAX HALLMARK REALTY GROUP
Ottawa
$ 655,000
378 Enfield Avenue
Ottawa, ON K1L7L3
- Type
- Single Family
- Rooms
- 7 Beds + 4 Baths
HOME RUN REALTY INC.
Ottawa
$ 745,000
412 Montreal Road
Ottawa, ON K1K0V4
- Type
- Single Family
- Rooms
- 3 Beds + 1.5 Baths
RE/MAX ABSOLUTE WALKER REALTY

 All information deemed reliable but not guaranteed. All properties are subject to prior sale, change or withdrawal. Neither listing broker(s) or information provider(s) shall be responsible for any typographical errors, misinformation, misprints and shall be held totally harmless. Listing(s) information is provided for consumer's personal, non-commercial use and may not be used for any purpose other than to identify prospective properties consumers may be interested in purchasing. The data relating