

Views
Address
105 Donald Street, Ottawa, ON
Price
$ 3,600
Property Attributes
- ID#X13777688
- TypeSingle Family
- Listing Status Active
- MunicipalityOttawa
- CityOttawa
- Area3501 - Overbrook
- Neighbourhood3501 - Overbrook
- Postal CodeK1K 1N1
- Style
- Price$ 3,600
- Bedrooms3+1
- Bathrooms3
- Half Bathrooms1
Data Source:
Canadian Real Estate Association (CREA)
Property Description
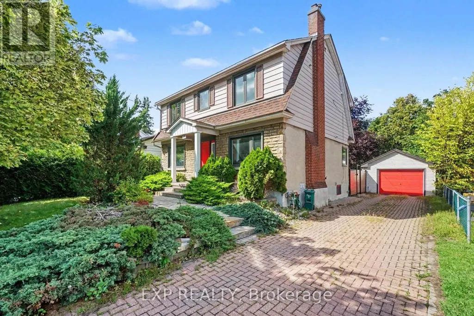
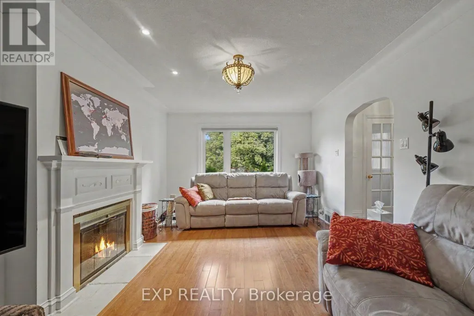
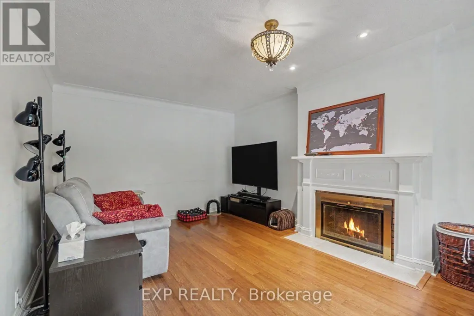
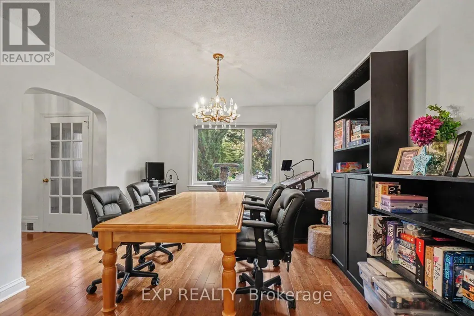
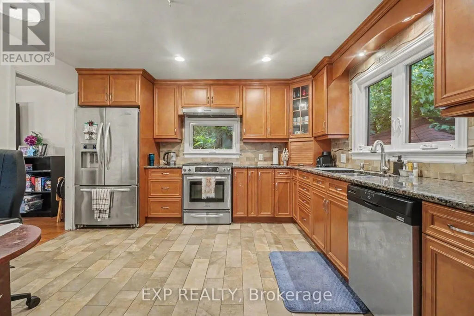
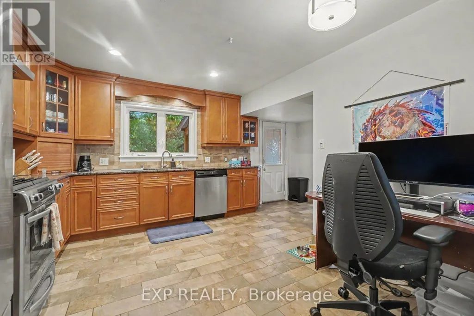
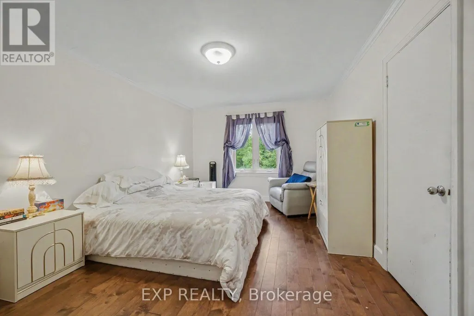
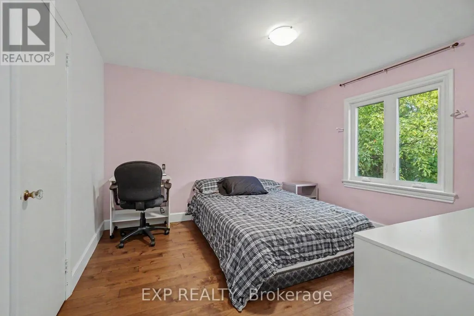
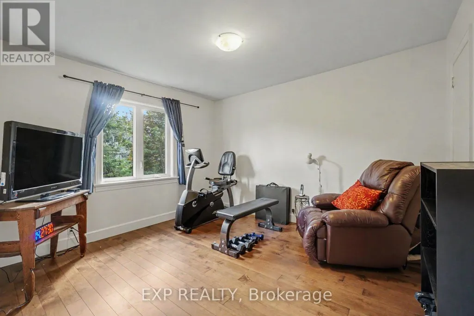
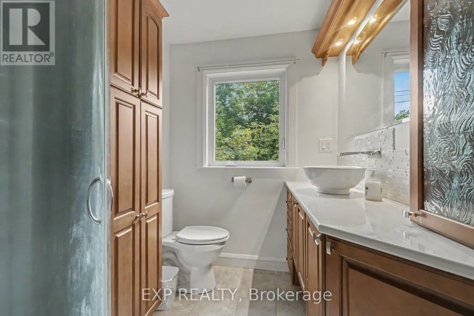
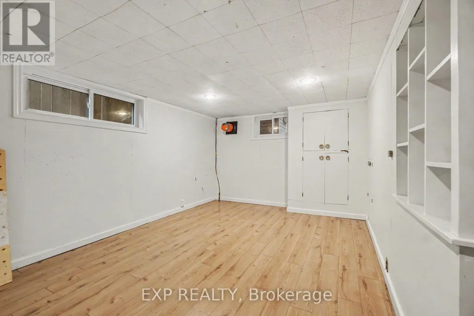
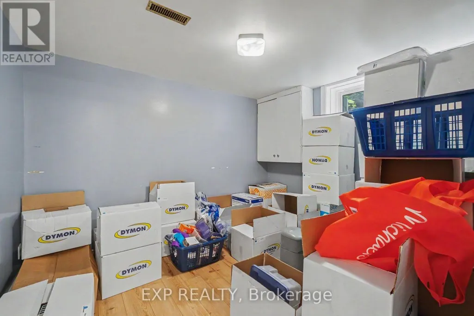
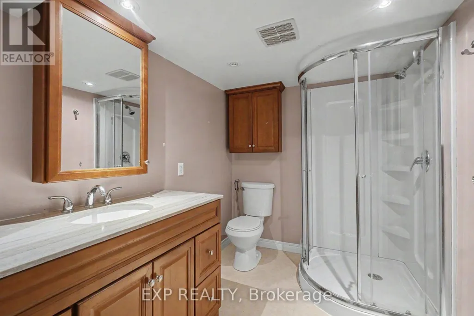
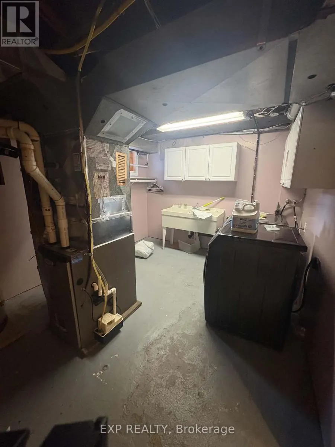
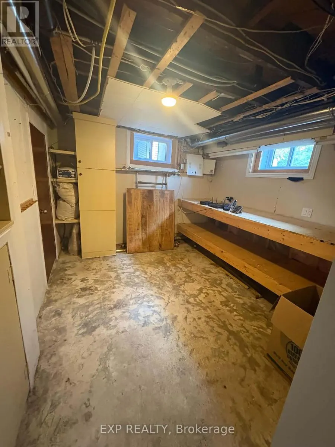
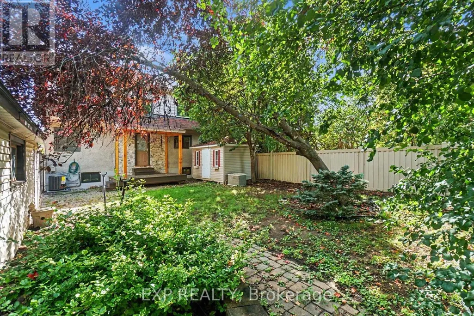
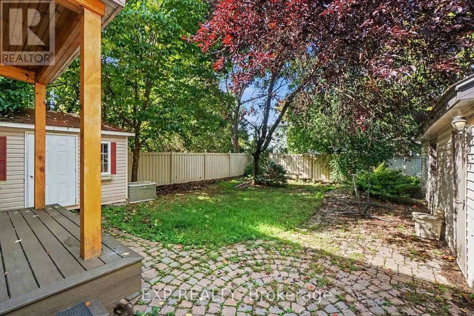
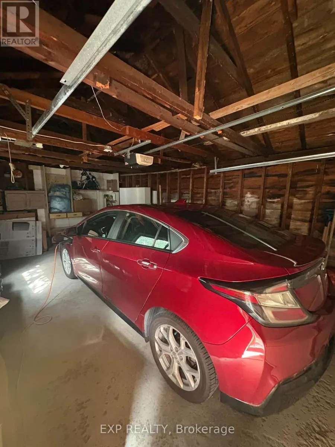
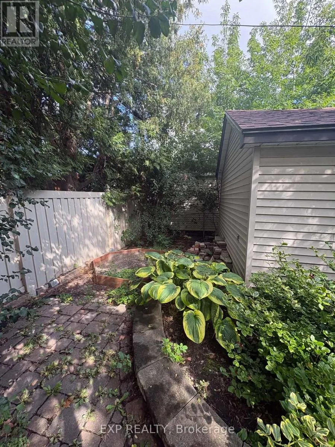
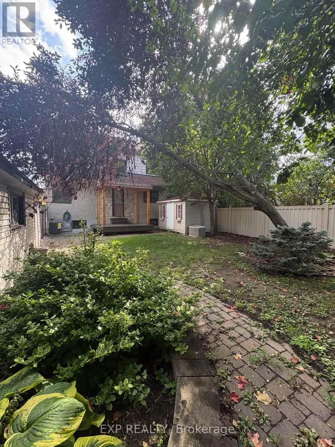
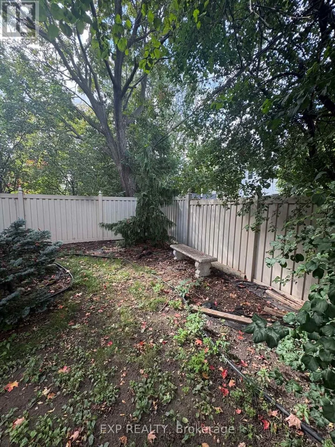
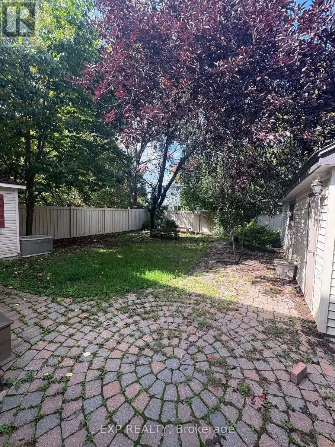
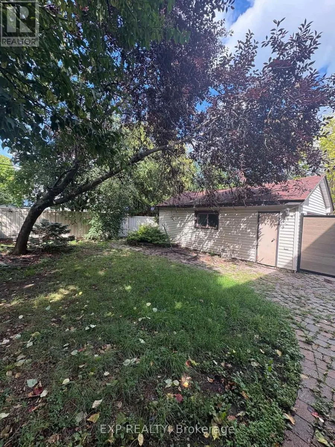
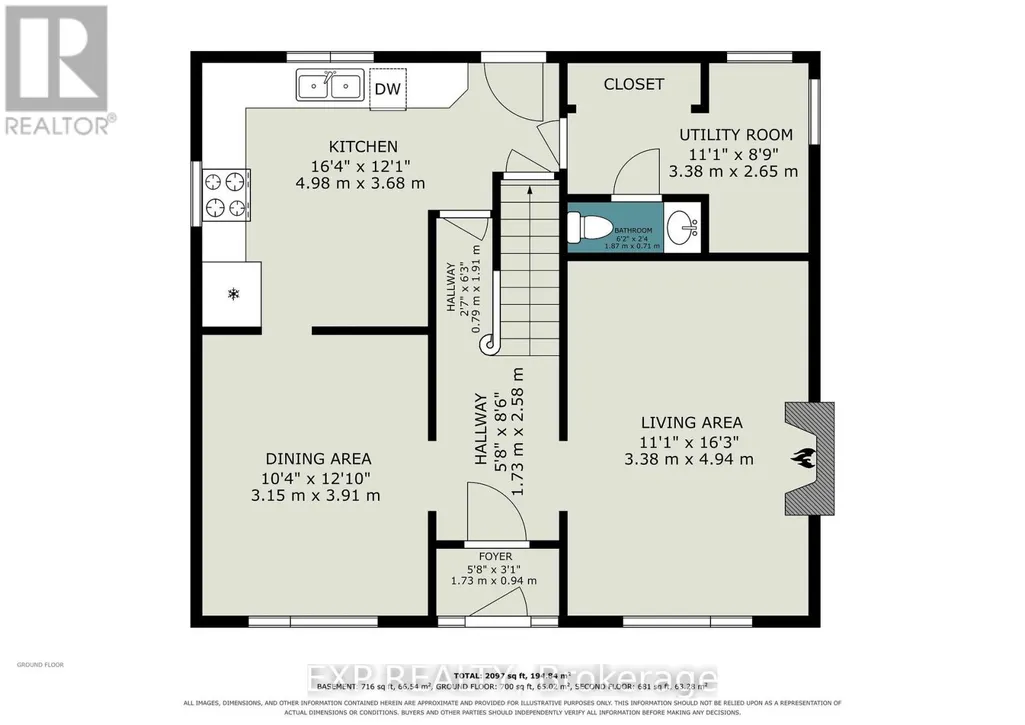
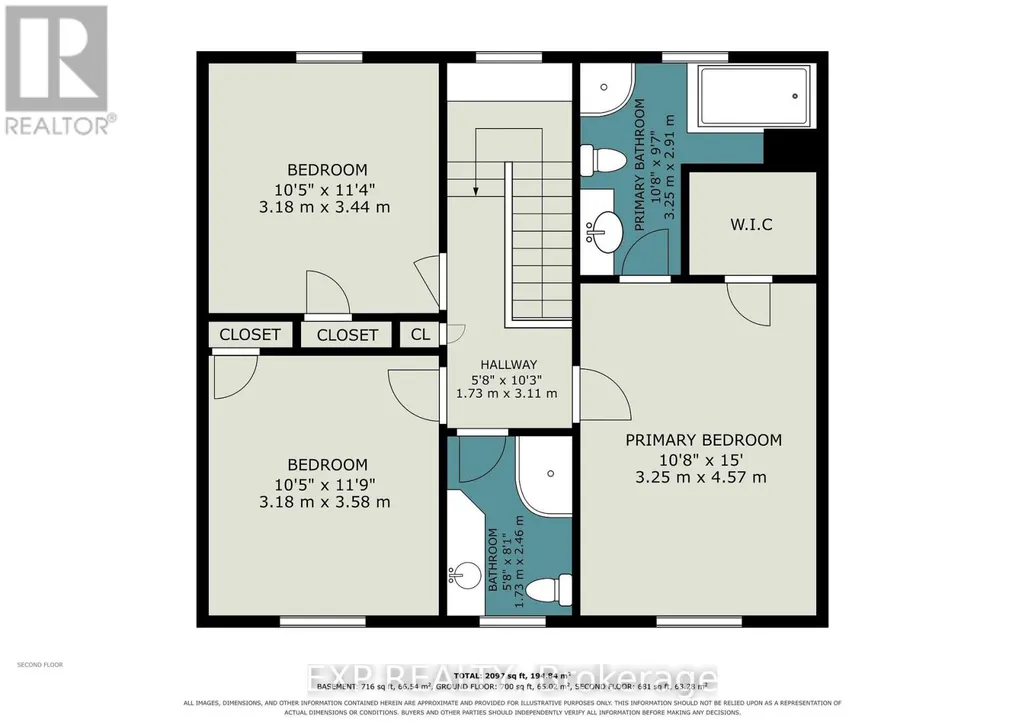
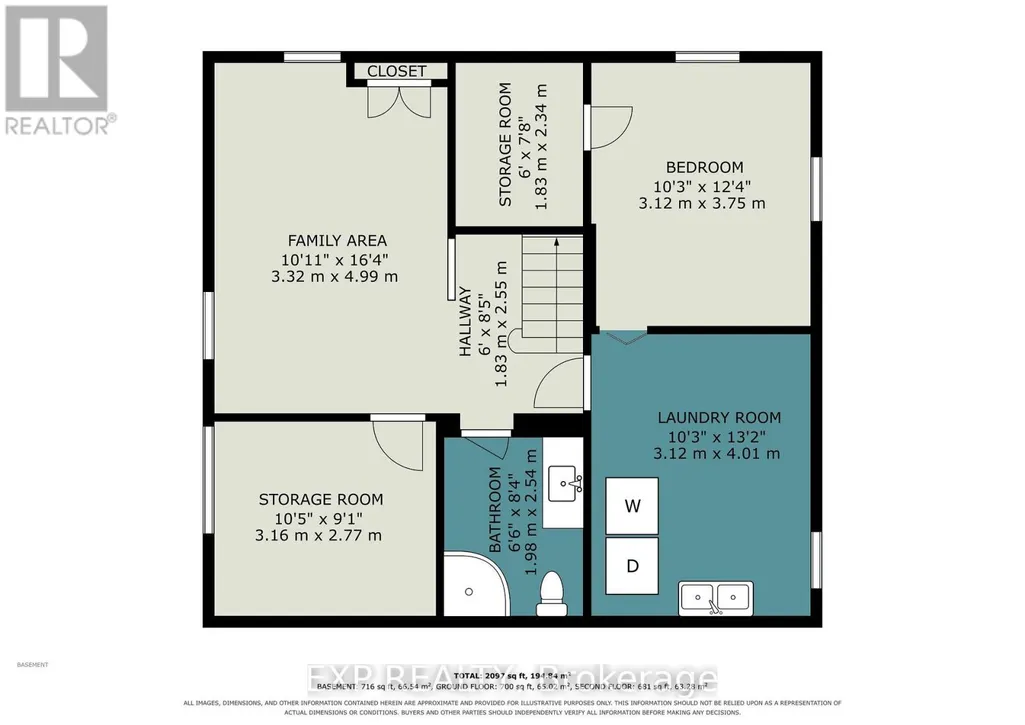
FOR RENT - 105 Donald Street - $3,600/Month plus heat, hydro and water/HWT rental. This 4 bedroom executive 2-storey home is on a huge landscaped lot is walking distance to the Rideau Sports Center, Rideau River, Strathcona Park, Sandy Hill, St. Laurent LRT, Ottawa Baseball Stadium and only 6 minutes to downtown. Main floor with large living room, crown moulding, curved arch entrance, wood fireplace and a picture window, seperate dining room, a stunning eat-in gourmet kitchen with stainless appliances, gas stove, granite counters, pot lights and floor to ceiling cabinets. Upper level has a padded bench halfway up the stairs, 3 good sized bedrooms including a Primary with walk-in-closet and luxurious ensuite bath, and a 3-piece main bath. Lower level fully finished with Family room, 4th bedroom, 3 piece bathroom, a laundry room and plenty of extra space and storage. Private, PVC fenced yard offers a deck, beautfiul landscaping, storage shed and a detached garage. Long landscaped driveway has room for 4 cars! IDEAL FOR EXECUTIVES AND PROFESSIONALS. Available to the right tenants - apply with current credit report, rental application and both personal and professional references. CALL TODAY FOR A SHOWING! (id:7434)
General Features
| Features | Conservation/green belt, Carpet Free |
|---|---|
| Property Type | Single Family |
| Lease | 3600.00 |
| CommunityName | 3501 - Overbrook |
| Amenities | Park, Public Transit |
| Building Amenities | Fireplace(s) |
| Building Appliances | Dishwasher, Dryer, Hood Fan, Stove, Washer, Refrigerator |
| Building Cooling Type | Central air conditioning |
| Location Description | Cross Streets: Vanier Parkway and Donald Street. ** Directions: From the Vanier Parkway head West on Donald Street, house is on the right. |
| Parking Space Total | 5 |
| Foundation Type | Unknown |
| Building Type | House |
| Ownership Type | Freehold |
| Building.StoriesTotal | 2 |
Interior Features
| Building Fireplace Present | True |
|---|---|
| Building Fireplace Total | 1 |
| Building Heating Type | Forced air |
| Building Heating Fuel | Natural gas |
| Basement Development | Finished |
| Basement Type | N/A (Finished) |
| Construction Style Attachment | Detached |
| Flooring Type | Hardwood, Tile |
| Living Area Range | 1100 |
| Bedrooms | 3+1 |
Exterior Features
| Structure | Deck, Shed |
|---|---|
| ViewType | City view |
| Land Amenities | Park, Public Transit |
| Landscape Features | Landscaped |
| Sewer | Sanitary sewer |
| Exterior Finish | Brick, Vinyl siding |
| Fence Type | Fenced yard |
Room Details
| Room | Dimensions | Level | Flooring | Details |
|---|---|---|---|---|
| Bathroom | 1.98 m x 2.54 m | Lower level | 2.54 m | |
| Bedroom 2 | 3.18 m x 3.44 m | Second level | 3.44 m | |
| Bedroom 3 | 3.18 m x 3.58 m | Second level | 3.58 m | |
| Bedroom 4 | 3.16 m x 2.77 m | Lower level | 2.77 m | |
| Dining room | 3.15 m x 3.91 m | Main level | 3.91 m | |
| Family room | 3.32 m x 4.99 m | Lower level | 4.99 m | |
| Kitchen | 4.98 m x 3.68 m | Main level | 3.68 m | |
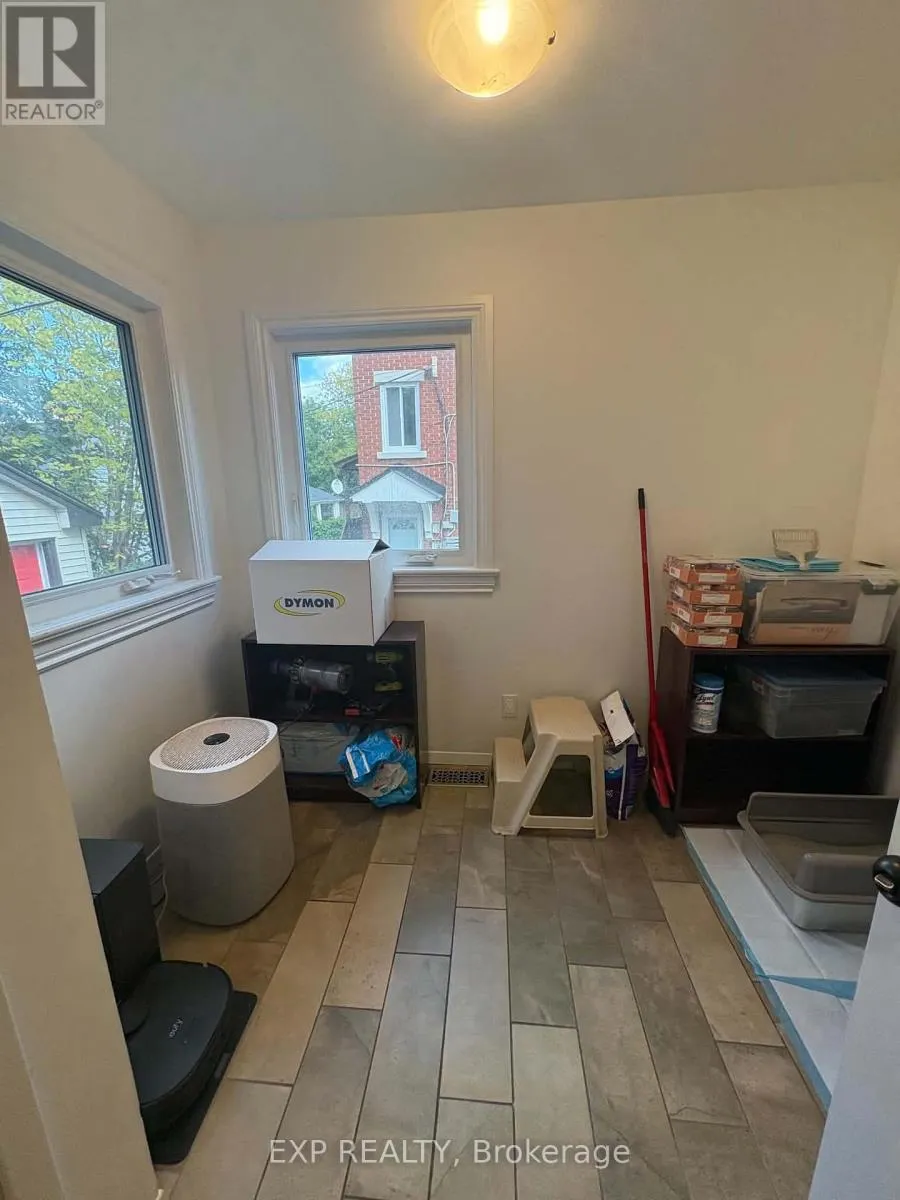
| Laundry room | 3.12 m x 4.01 m | Lower level | 4.01 m | |
| Living room | 3.38 m x 4.94 m | Main level | 4.94 m | |
| Office | 3.38 m x 2.65 m | Main level | 2.65 m | |
| Other | 1.83 m x 2.34 m | Lower level | 2.34 m | |
| Partial bathroom | 1.87 m x 0.71 m | Main level | 0.71 m | |
| Primary Bedroom | 3.25 m x 4.57 m | Second level | 4.57 m | |
| Utility room | 3.12 m x 3.75 m | Lower level | 3.75 m |
Amenities
- Views
- New Construction
- Adult 55+
- Lease To Own
- No Strata Fees
- Furnished
- Primary On Main
- Air Conditioning
- Seller Finance
- Green
- Fixer Upper
- Horse
- Golf
- Fireplace
- Deck
- Garage
- Basement
- Pool

Property vs Single Family Average in K1K 1N1
Price
In The Neighbourhood
Ottawa
$ 1,059,000
13 Wolff Street
Ottawa, ON K1K1K6
- Type
- Single Family
- Rooms
- 4 Beds + 2 Baths
ROYAL LEPAGE PERFORMANCE REALTY
Ottawa
$ 2,400
48 Queen Mary Street
Ottawa, ON K1K1X9
- Type
- Single Family
- Rooms
- 2 Beds + 2 Baths
EXP REALTY
Ottawa
$ 769,000
12 Prince Albert Street
Ottawa, ON K1K2A4
- Type
- Single Family
- Rooms
- 3 Beds + 2 Baths
ROYAL LEPAGE PERFORMANCE REALTY
Ottawa
$ 2,300
B - 12 Sylvester Street
Ottawa, ON K1K1V7
- Type
- Single Family
- Rooms
- 2 Beds + 2 Baths
EXP REALTY
Ottawa
$ 1,950
B - 120 Glynn Avenue
Ottawa, ON K1K1S8
- Type
- Single Family
- Rooms
- 1 Beds + 1 Baths
TRU REALTY

 All information deemed reliable but not guaranteed. All properties are subject to prior sale, change or withdrawal. Neither listing broker(s) or information provider(s) shall be responsible for any typographical errors, misinformation, misprints and shall be held totally harmless. Listing(s) information is provided for consumer's personal, non-commercial use and may not be used for any purpose other than to identify prospective properties consumers may be interested in purchasing. The data relating