

Primary on Main
Address
1 - 180 Woodroffe Avenue, Ottawa, ON
Price
$ 2,400
Property Attributes
- ID#X13773222
- TypeSingle Family
- Listing Status Active
- MunicipalityOttawa
- CityOttawa
- Area6002 - Woodroffe
- Neighbourhood6002 - Woodroffe
- Postal CodeK2A 3T9
- Style
- Price$ 2,400
- Bedrooms3
- Bathrooms1
- Half Bathrooms0
Data Source:
Canadian Real Estate Association (CREA)
Property Description
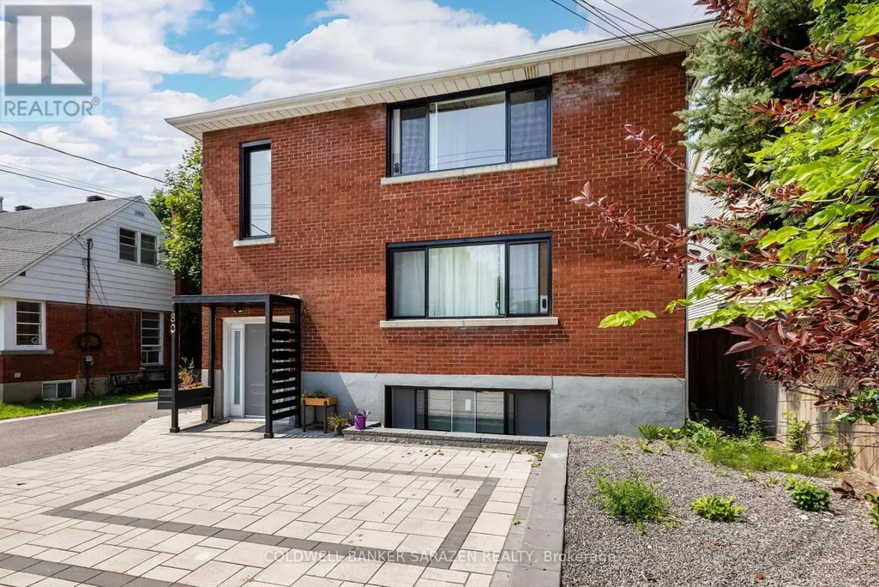
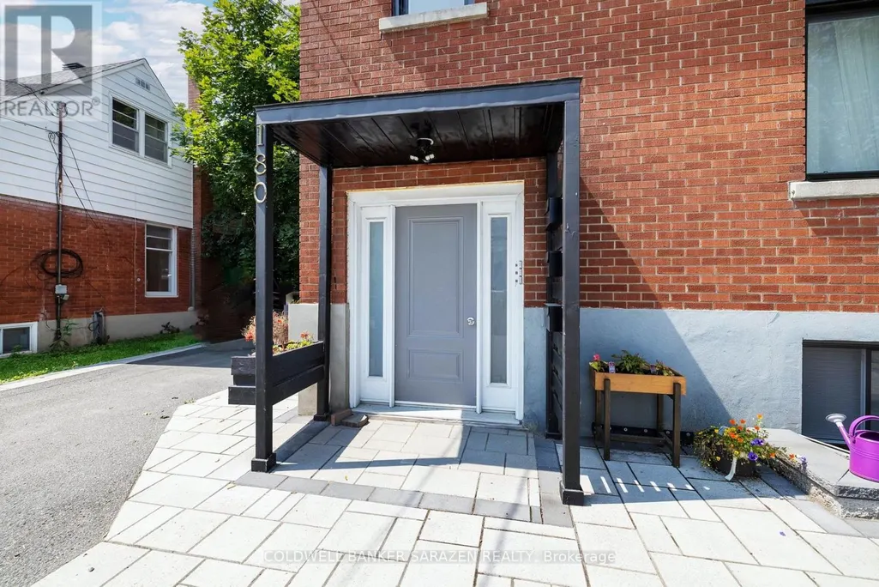
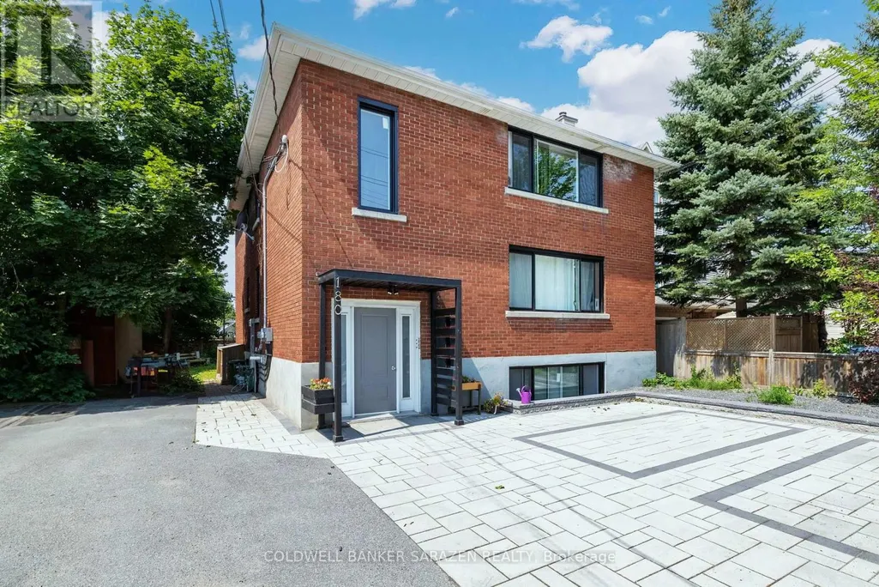
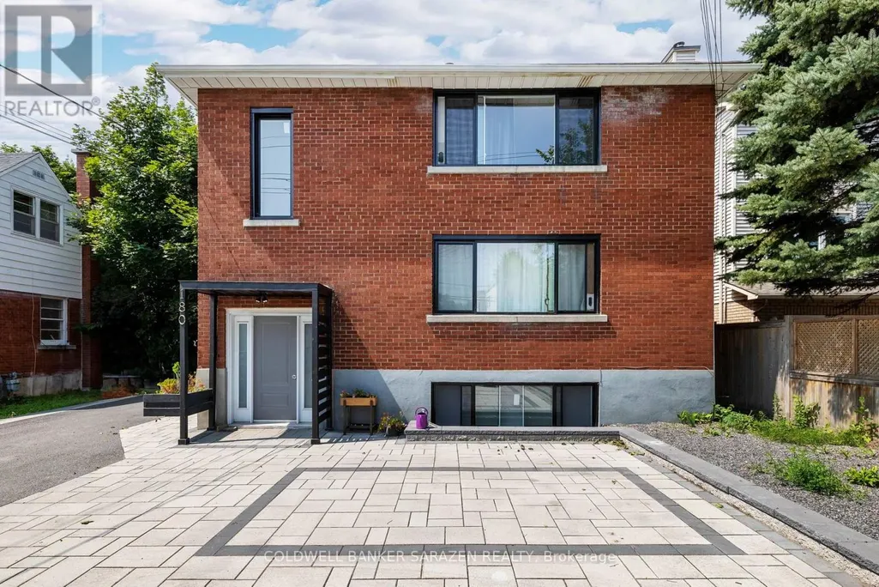
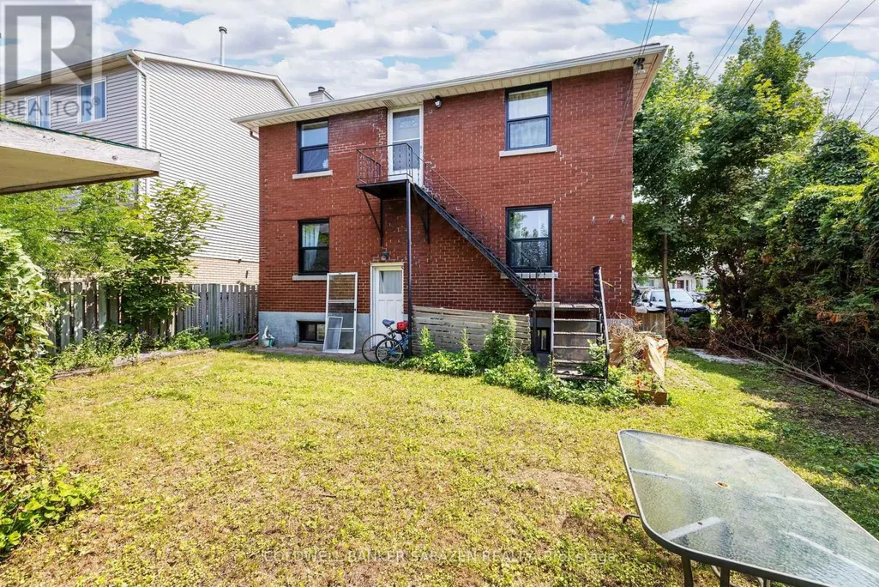
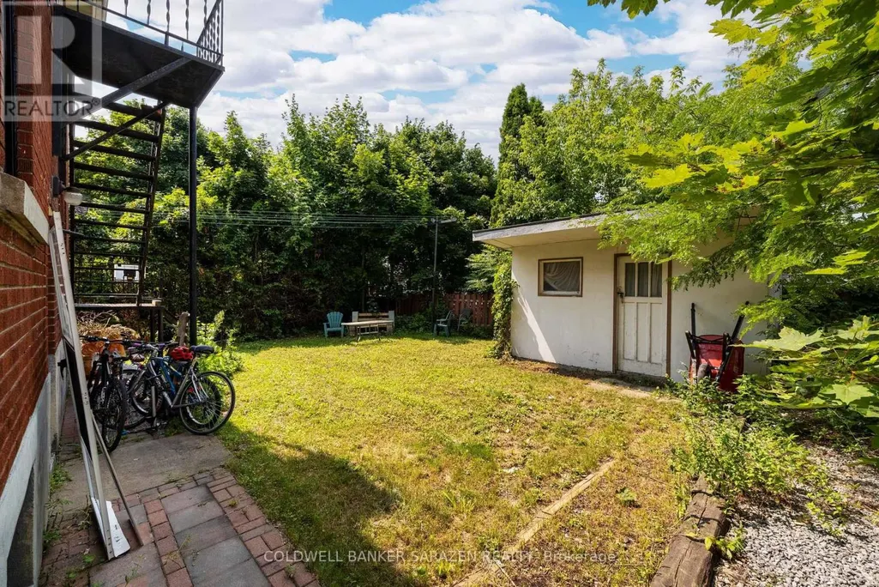
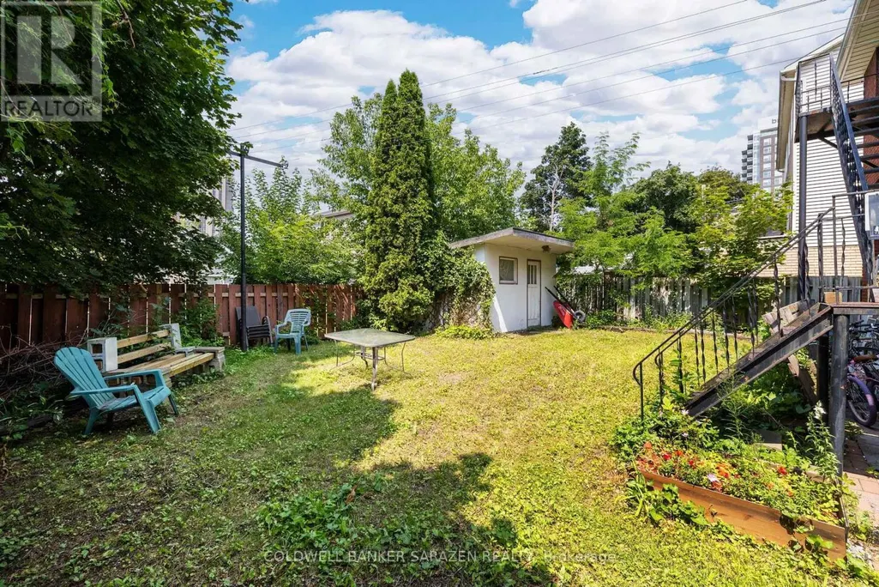
Spacious and well-maintained three-bedroom apartment in a quiet triplex in Ottawa's desirable Westboro/Carlingwood area. Offering generous living space, three full bedrooms, a refreshed kitchen, and convenient access to Ottawa's expanding LRT network, this home combines the comfort of an established residential neighbourhood with excellent connections across the city. The apartment offers a comfortable and practical layout with plenty of room for everyday living, entertaining and working from home. The kitchen will be refreshed prior to November 1 occupancy, including updated kitchen cabinetry, giving the space a cleaner and more contemporary appearance. Features include: Three well-proportioned bedrooms; spacious living area; separate kitchen with updated cabinetry; full bathroom; good natural light; on-site laundry; parking [included/available - confirm]; professionally managed and maintained property; quiet three-unit residential building. With three bedrooms, the apartment also provides flexibility to use one bedroom as a dedicated home office, guest room, or additional living space.. (id:7434)
General Features
| Features | Carpet Free |
|---|---|
| Property Type | Single Family |
| Lease | 2400.00 |
| CommunityName | 6002 - Woodroffe |
| Amenities | Public Transit, Park |
| Building Cooling Type | None |
| Location Description | Richmond Rd. & Woodroffe Ave. |
| Parking Space Total | 1 |
| Foundation Type | Poured Concrete |
| Building Type | Other |
Interior Features
| Building Fireplace Present | True |
|---|---|
| Building Heating Type | Forced air |
| Building Heating Fuel | Natural gas |
| Basement Type | None |
| Flooring Type | Hardwood, Tile |
| Living Area Range | 700 |
| Bedrooms | 3 |
Exterior Features
| Land Amenities | Public Transit, Park |
|---|---|
| Sewer | Sanitary sewer |
| Exterior Finish | Brick |
Room Details
| Room | Dimensions | Level | Flooring | Details |
|---|---|---|---|---|
| Bathroom | 2.66 m x 1.21 m | Main level | 1.21 m | |
| Bedroom | 3.53 m x 3.27 m | Main level | 3.27 m | |
| Kitchen | 4.59 m x 3.04 m | Main level | 3.04 m | |
| Living room | 6.4 m x 3.86 m | Main level | 3.86 m | |
| Primary Bedroom | 3.75 m x 3.3 m | Main level | 3.3 m |
Amenities
- Views
- New Construction
- Adult 55+
- Lease To Own
- No Strata Fees
- Furnished
- Primary On Main
- Air Conditioning
- Seller Finance
- Green
- Fixer Upper
- Horse
- Golf
- Fireplace
- Deck
- Garage
- Basement
- Pool

Property vs Single Family Average in K2A 3T9
Price
In The Neighbourhood
Just Listed
Ottawa
$ 824,900
220 Ancaster Avenue
Ottawa, ON K2B5B3
- Type
- Single Family
- Rooms
- 5 Beds + 2.5 Baths
ROYAL LEPAGE TEAM REALTY
Just Listed
Ottawa
$ 7,500
218 Woodland Avenue
Ottawa, ON K2B5C9
- Type
- Single Family
- Rooms
- 6 Beds + 3.5 Baths
RE/MAX HALLMARK REALTY GROUP
Just Listed
Ottawa
$ 995,000
429 Ancaster Avenue
Ottawa, ON K2B5B6
- Type
- Single Family
- Rooms
- 4 Beds + 3 Baths
ROYAL LEPAGE TEAM REALTY
Primary On Main
Ottawa
$ 2,350
3 - 180 Woodroffe Avenue
Ottawa, ON K2A3T9
- Type
- Single Family
- Rooms
- 2 Beds + 1 Baths
COLDWELL BANKER SARAZEN REALTY
Ottawa
$ 799,900
174 Compton Avenue
Ottawa, ON K2B5A7
- Type
- Single Family
- Rooms
- 3 Beds + 2 Baths
RE/MAX HALLMARK REALTY GROUP
Ottawa
$ 1,250,000
236 Woodroffe Avenue
Ottawa, ON K2A3V4
- Type
- Single Family
- Rooms
- 5 Beds + 3.5 Baths
EXP REALTY
Primary On Main
Ottawa
$ 589,000
470 Wentworth Avenue
Ottawa, ON K2B5K1
- Type
- Single Family
- Rooms
- 3 Beds + 1 Baths
COLDWELL BANKER SARAZEN REALTY
Ottawa
$ 2,250,000
218 Woodland Avenue
Ottawa, ON K2B5C9
- Type
- Single Family
- Rooms
- 6 Beds + 5.5 Baths
RE/MAX HALLMARK REALTY GROUP
Ottawa
$ 2,750
1 - 1202 Byron Avenue
Ottawa, ON K2B6T6
- Type
- Single Family
- Rooms
- 3 Beds + 2 Baths
RE/MAX HALLMARK REALTY GROUP
Primary On Main
Ottawa
$ 824,900
200 Woodroffe Avenue
Ottawa, ON K2A3V4
- Type
- Single Family
- Rooms
- 3 Beds + 2 Baths
RIGHT AT HOME REALTY

 All information deemed reliable but not guaranteed. All properties are subject to prior sale, change or withdrawal. Neither listing broker(s) or information provider(s) shall be responsible for any typographical errors, misinformation, misprints and shall be held totally harmless. Listing(s) information is provided for consumer's personal, non-commercial use and may not be used for any purpose other than to identify prospective properties consumers may be interested in purchasing. The data relating