

Address
49 Geneva Street, Ottawa, ON
Price
$ 3,200
Property Attributes
- ID#X13771808
- TypeSingle Family
- Listing Status Active
- MunicipalityOttawa
- CityOttawa
- Area4303 - Ottawa West
- Neighbourhood4303 - Ottawa West
- Postal CodeK1Y 3N6
- Style
- Price$ 3,200
- Bedrooms3
- Bathrooms1
- Half Bathrooms0
Data Source:
Canadian Real Estate Association (CREA)
Property Description
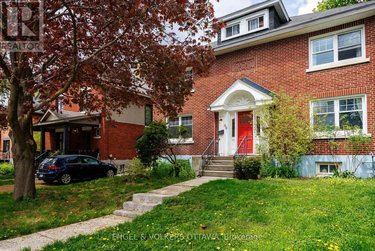
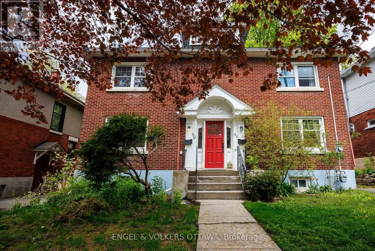
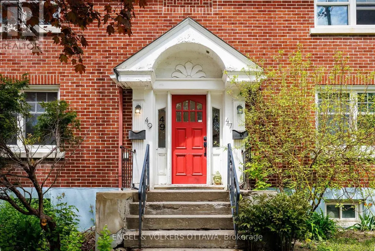
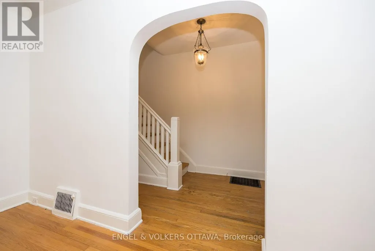
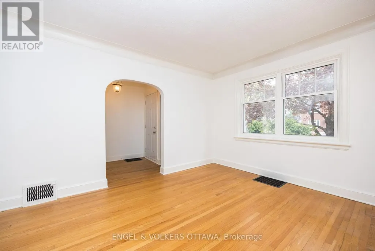
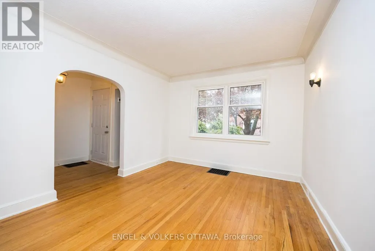
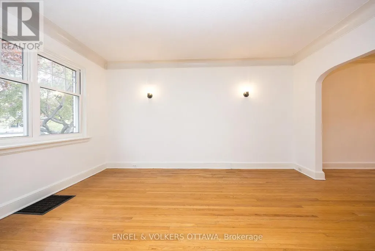
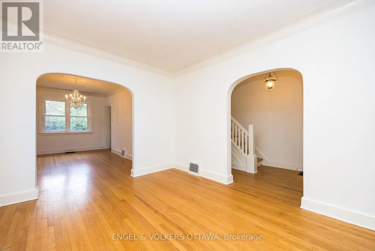
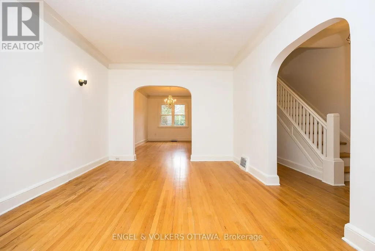
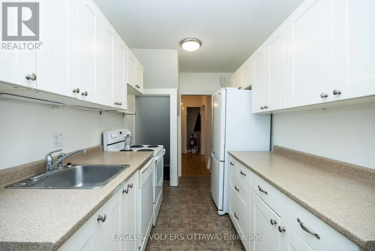
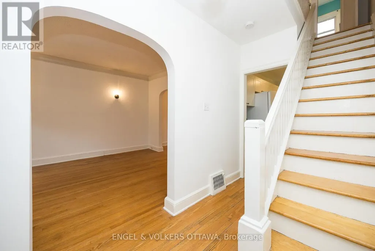
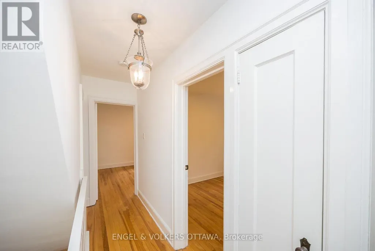
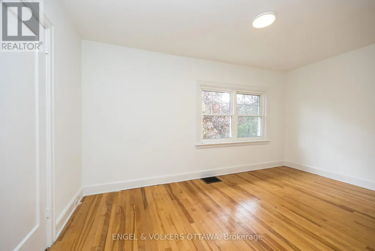
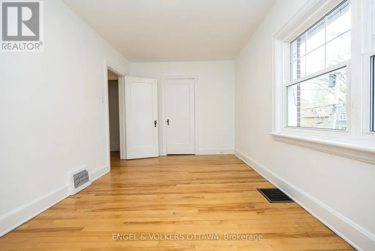
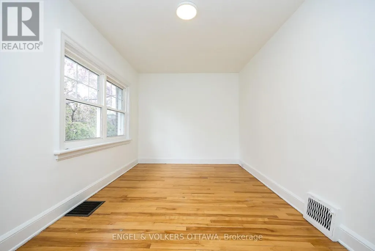
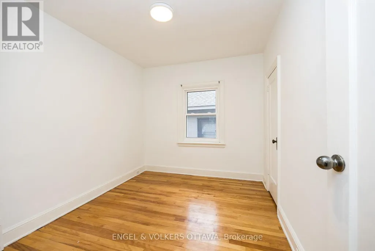
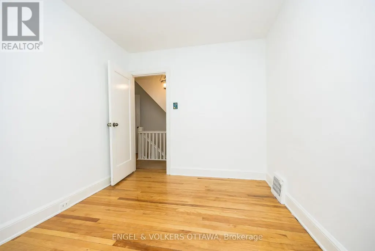
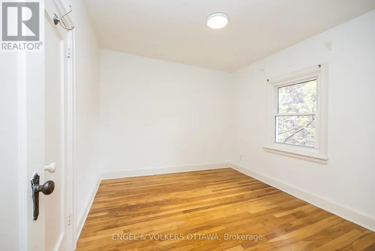
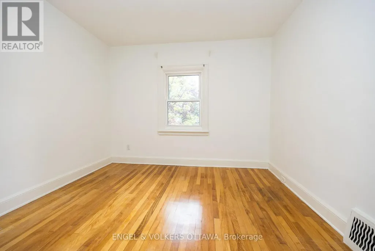
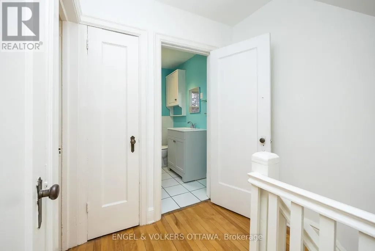
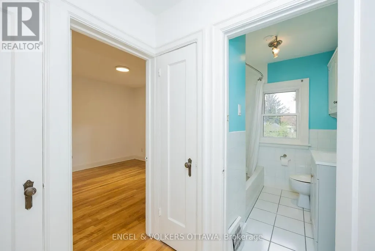
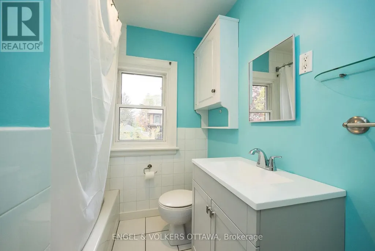
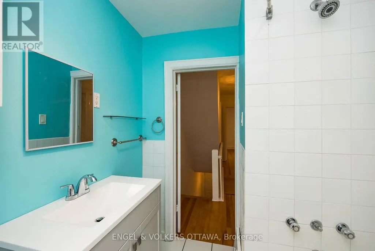
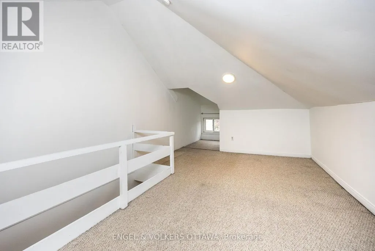
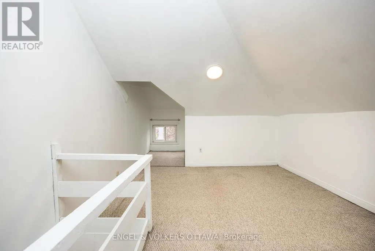
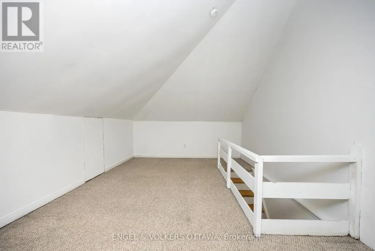
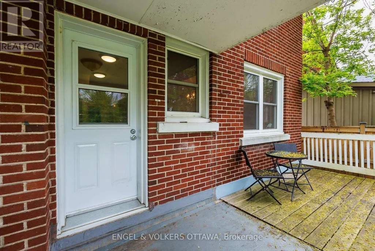
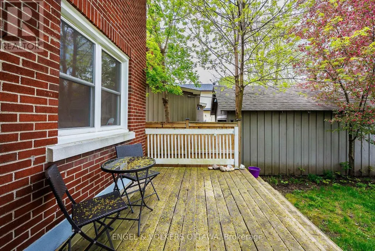
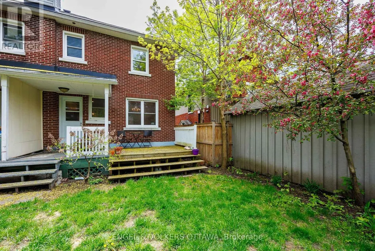
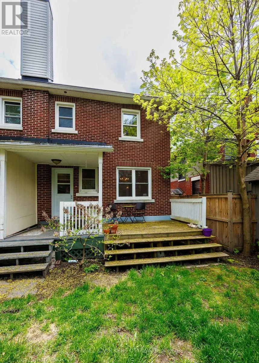
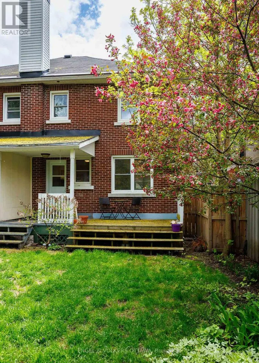
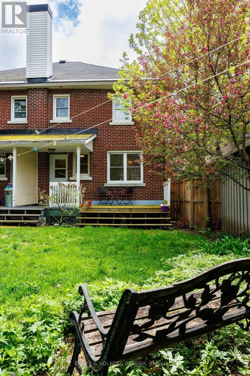
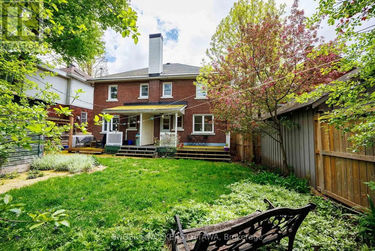
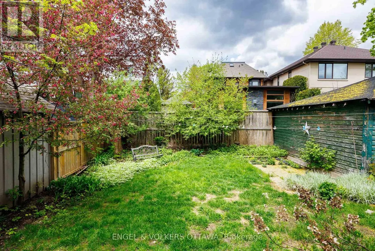
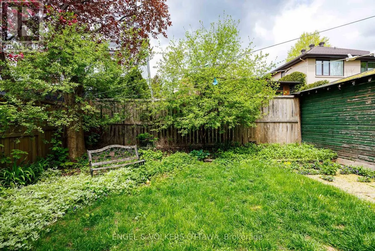
Welcome home to this beautiful semi-detached home in the heart of Wellington Village. Located on one of the best streets around, this home is ready for a new family or professionals. The sunny living room faces south and opens to the dining room. Hardwood floors throughout. The updated kitchen offers plenty of counter space and a dishwasher. Opening to the backyard, you have a deck for your table and a spacious yard. The second floor features 3 well-proportioned bedrooms, including the primary, which also faces south. All have closets. The third-floor loft makes a great storage or workout space and can add a window AC to cool it down and make it an extra living space. The basement has lots of dry storage and a laundry area. Parking is on the street, but the driveway has space for winter days, with snow removal. Walk to Elmdale and Fisher/Summit, and a short stroll to Wellington Shops and Cafes. (id:7434)
General Features
| Property Type | Single Family |
|---|---|
| Lease | 3200.00 |
| CommunityName | 4303 - Ottawa West |
| Amenities | Public Transit, Park |
| Building Appliances | Dishwasher, Dryer, Stove, Washer, Refrigerator |
| Building Cooling Type | None |
| Location Description | Island Park Drive to Island Park Crescent to Geneva St. |
| Parking Space Total | 1 |
| Foundation Type | Poured Concrete |
| Building Type | House |
| Ownership Type | Freehold |
| Building.StoriesTotal | 3 |
Interior Features
| Building Fireplace Present | False |
|---|---|
| Building Heating Type | Forced air |
| Building Heating Fuel | Natural gas |
| Basement Development | Unfinished |
| Basement Type | Full (Unfinished) |
| Construction Style Attachment | Semi-detached |
| Living Area Range | 1500 |
| Bedrooms | 3 |
Exterior Features
| Land Amenities | Public Transit, Park |
|---|---|
| Sewer | Sanitary sewer |
| Exterior Finish | Brick |
Room Details
| Room | Dimensions | Level | Flooring | Details |
|---|---|---|---|---|
| Bedroom | 3.22 m x 2.46 m | Second level | 2.46 m | |
| Dining room | 4.47 m x 2.81 m | Main level | 2.81 m | |
| Foyer | 1.67 m x 1.39 m | Main level | 1.39 m | |
| Kitchen | 4.67 m x 2.26 m | Main level | 2.26 m | |
| Living room | 4.34 m x 3.22 m | Main level | 3.22 m | |
| Loft | 5.53 m x 3.45 m | Third level | 3.45 m | |
| Primary Bedroom | 4.47 m x 2.74 m | Second level | 2.74 m |
Amenities
- Views
- New Construction
- Adult 55+
- Lease To Own
- No Strata Fees
- Furnished
- Primary On Main
- Air Conditioning
- Seller Finance
- Green
- Fixer Upper
- Horse
- Golf
- Fireplace
- Deck
- Garage
- Basement
- Pool

Property vs Single Family Average in K1Y 3N6
Price
In The Neighbourhood
Open House
Ottawa
$ 1,799,000
509 Island Park Drive
Ottawa, ON K1Y0B4
- Type
- Single Family
- Rooms
- 3 Beds + 3 Baths
ENGEL & VOLKERS OTTAWA
Just Listed
Ottawa
$ 2,499,900
201 Faraday Street
Ottawa, ON K1Y3M5
- Type
- Single Family
- Rooms
- 5 Beds + 2.5 Baths
RE/MAX HALLMARK REALTY GROUP
Just Listed
Ottawa
$ 1,495,000
48b Byron Avenue
Ottawa, ON K1Y3J1
- Type
- Single Family
- Rooms
- 3 Beds + 3 Baths
SUTTON GROUP - OTTAWA REALTY
Just Listed
Ottawa
$ 2,650,000
171 Faraday Street
Ottawa, ON K1Y3M5
- Type
- Single Family
- Rooms
- 4 Beds + 4.5 Baths
RE/MAX HALLMARK REALTY GROUP
Open House
Ottawa
$ 925,000
116 Hamilton Avenue N
Ottawa, ON K1Y1C2
- Type
- Single Family
- Rooms
- 3 Beds + 2 Baths
RE/MAX HALLMARK REALTY GROUP
Ottawa
$ 3,875,000
37 Clarendon Avenue
Ottawa, ON K1Y0P3
- Type
- Single Family
- Rooms
- 6 Beds + 5 Baths
ENGEL & VOLKERS OTTAWA
Ottawa
$ 617,900
142 Clarendon Avenue
Ottawa, ON K1Y0R5
- Type
- Single Family
- Rooms
- 3 Beds + 2 Baths
RE/MAX HALLMARK REALTY GROUP
Ottawa
$ 6,500
550 Piccadilly Avenue
Ottawa, ON K1Y0J1
- Type
- Single Family
- Rooms
- 4 Beds + 3 Baths
RE/MAX HALLMARK REALTY GROUP
Ottawa
$ 799,000
9 Geneva Street
Ottawa, ON K1Y3N5
- Type
- Single Family
- Rooms
- 3 Beds + 1 Baths
ENGEL & VOLKERS OTTAWA
Ottawa
$ 2,579,000
615 Island Park Crescent
Ottawa, ON K1Y3P4
- Type
- Single Family
- Rooms
- 4 Beds + 3.5 Baths
ENGEL & VOLKERS OTTAWA
Ottawa
$ 4,795
522 Piccadilly Avenue
Ottawa, ON K1Y0H8
- Type
- Single Family
- Rooms
- 4 Beds + 3 Baths
ROYAL LEPAGE TEAM REALTY

 All information deemed reliable but not guaranteed. All properties are subject to prior sale, change or withdrawal. Neither listing broker(s) or information provider(s) shall be responsible for any typographical errors, misinformation, misprints and shall be held totally harmless. Listing(s) information is provided for consumer's personal, non-commercial use and may not be used for any purpose other than to identify prospective properties consumers may be interested in purchasing. The data relating