

Primary on Main
Address
1619 Sequoia Drive, Ottawa, ON
Price
$ 949,900
Property Attributes
- ID#X13754352
- TypeSingle Family
- Listing Status Active
- MunicipalityOttawa
- CityOttawa
- Area1115 - Cumberland Ridge
- Neighbourhood1115 - Cumberland Ridge
- Postal CodeK4C 1C2
- StyleBungalow
- Price$ 949,900
- Bedrooms4
- Bathrooms2
- Half Bathrooms1
Data Source:
Canadian Real Estate Association (CREA)
Property Description
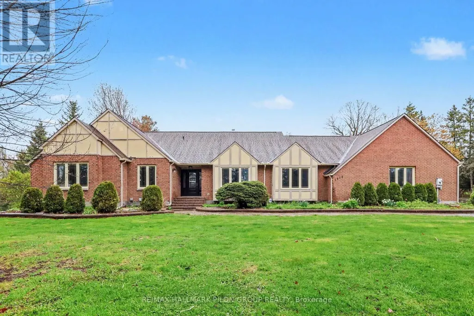
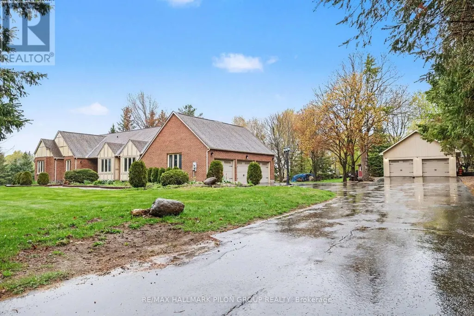
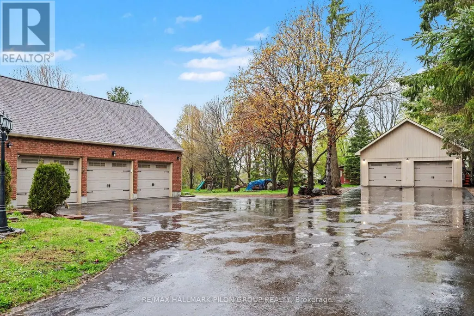
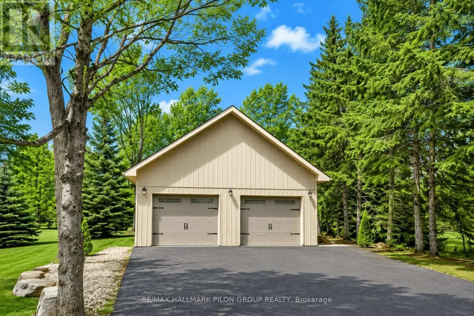
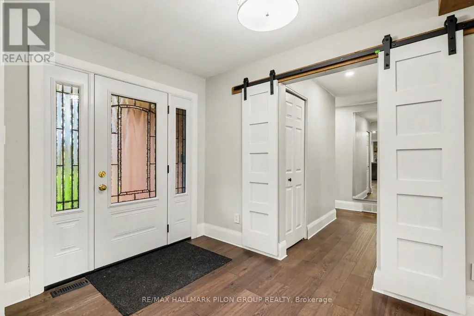
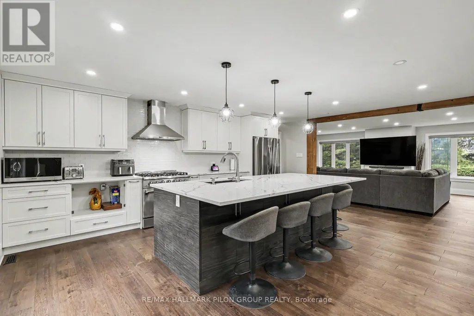
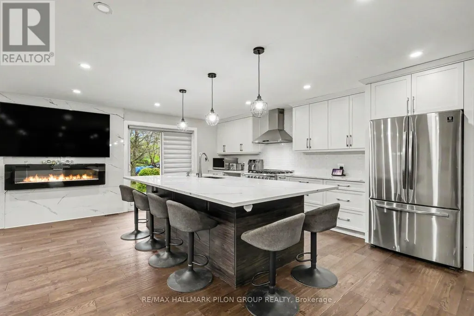
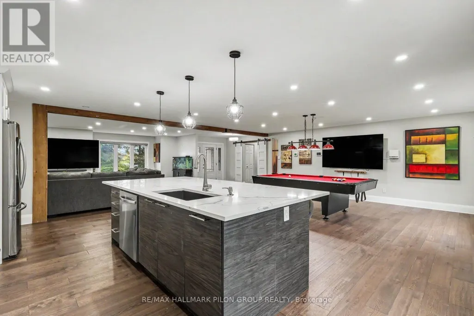
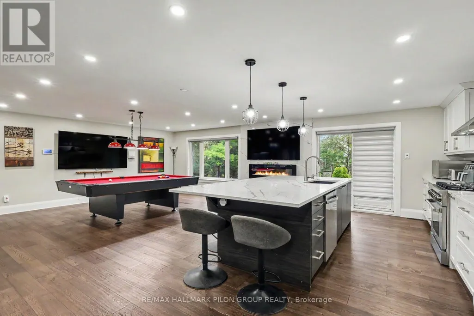
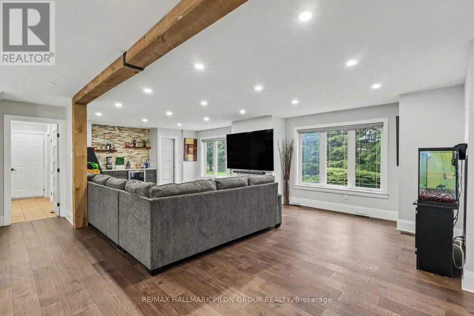
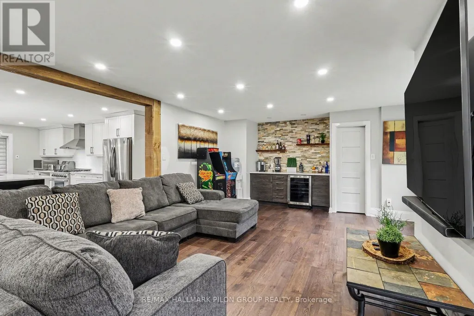
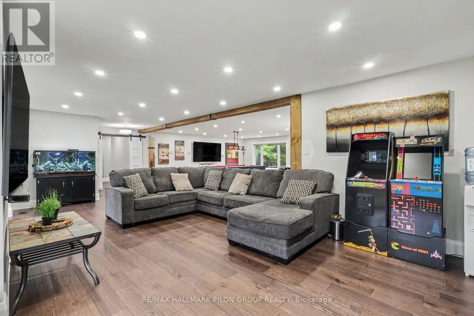
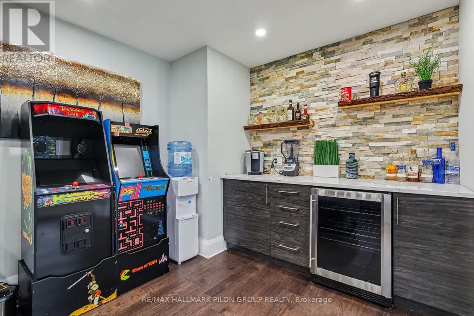
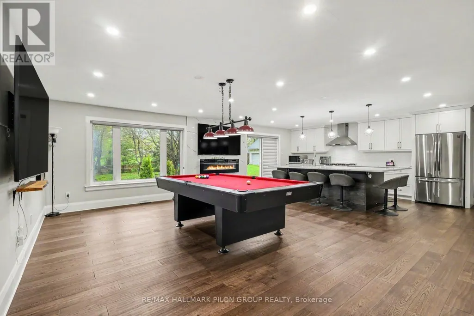
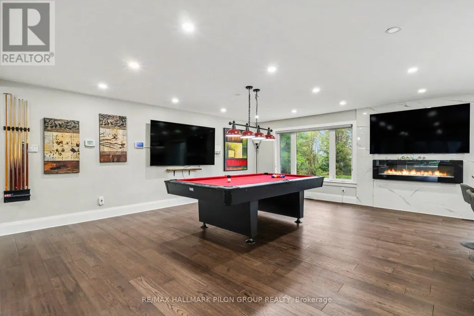
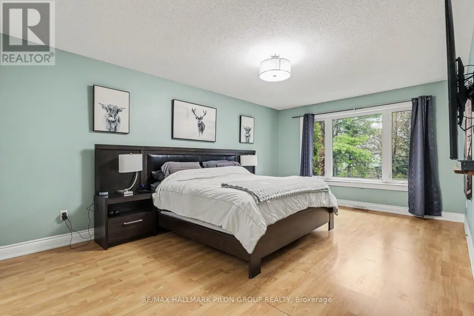
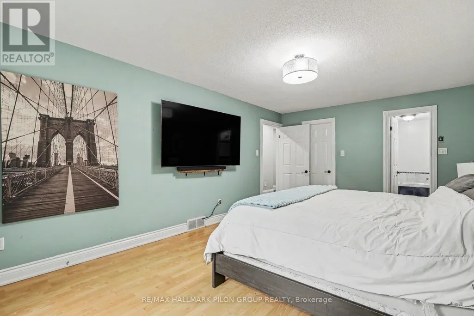
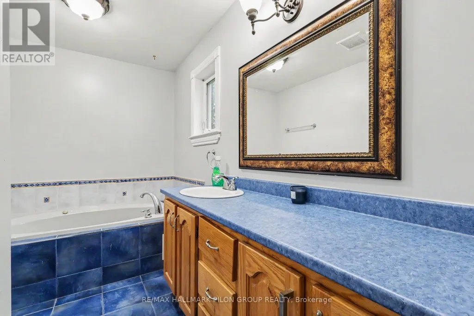
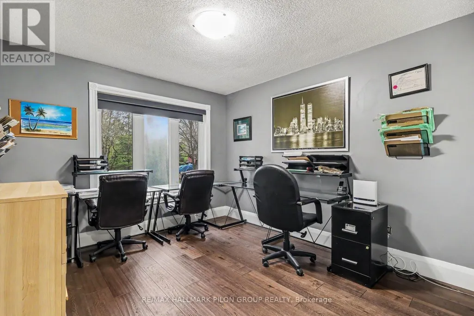
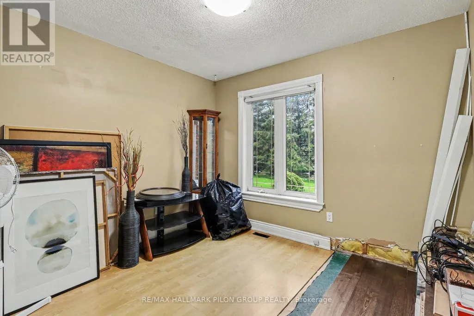
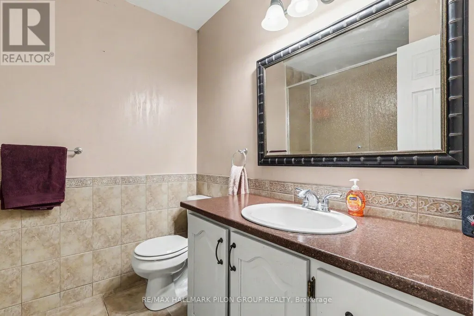
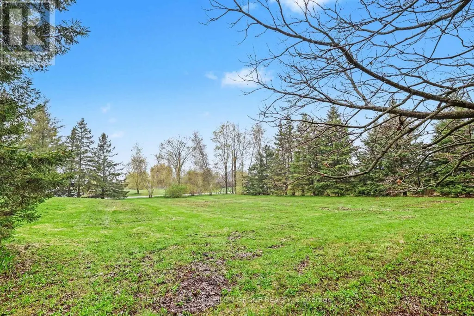
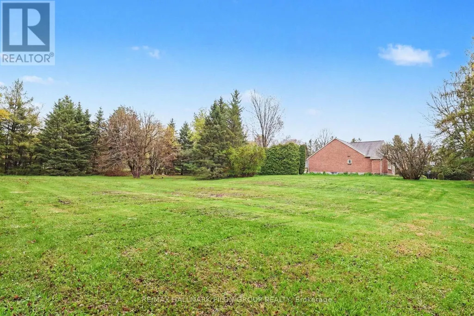
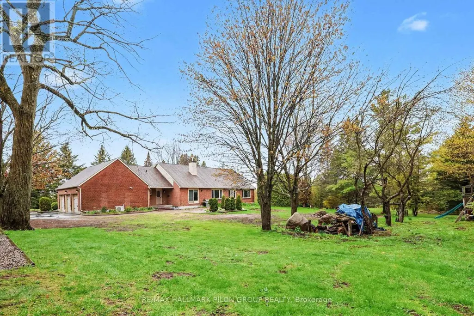
Welcome to 1619 Sequoia Drive in Cumberland, a beautiful 4-bedroom bungalow set on nearly 2 acres. This impressive property offers exceptional space inside and out, including a 3-car attached garage plus a large 2-car detached garage.The main level features a stunning chef's kitchen with a massive quartz island with seating, sleek white cabinetry, stainless steel appliances, a gas stove, and modern pendant lighting. The open-concept layout flows beautifully into the dining area, games area, and living room, creating a bright and inviting space for everyday living. Rustic wood beams, a striking fireplace feature wall, custom wet bar, and oversized windows overlooking the greenery add warmth and character throughout.The welcoming front entry sets the tone with stylish barn doors and contemporary finishes. The primary bedroom offers a 4-piece ensuite, while three additional bedrooms, a full bathroom, and a convenient main floor laundry/mudroom complete the level.The unfinished basement provides incredible potential, with plenty of space for additional bedrooms, a rec room, theatre room, home gym, or extra storage. Enjoy the privacy and beauty of the expansive lot, ideal for those looking for space, functionality, and a peaceful setting. Roof 2025. (id:7434)
General Features
| Features | Irregular lot size, Sump Pump |
|---|---|
| Property Type | Single Family |
| Zoning Description | RR1 |
| CommunityName | 1115 - Cumberland Ridge |
| Building Amenities | Fireplace(s) |
| Building Appliances | Garage door opener remote(s), Central Vacuum, Dishwasher, Dryer, Hood Fan, Gas stove(s), Washer, Window Coverings, Refrigerator |
| Building Architectural Style | Bungalow |
| Building Cooling Type | Central air conditioning |
| Location Description | Cross Streets: Cox Country / Sequoia. ** Directions: Old Montreal Rd / Cox Country Rd / Sequoia. |
| Parking Space Total | 13 |
| Foundation Type | Poured Concrete |
| Building Type | House |
| Ownership Type | Freehold |
| Building.StoriesTotal | 1 |
Interior Features
| Building Fireplace Present | True |
|---|---|
| Building Fireplace Total | 1 |
| Building Heating Type | Forced air |
| Building Heating Fuel | Natural gas |
| Basement Development | Unfinished |
| Basement Type | Full (Unfinished) |
| Construction Style Attachment | Detached |
| Living Area Range | 2000 |
| Bedrooms | 4 |
Exterior Features
| Structure | Patio(s) |
|---|---|
| Sewer | Septic System |
| Exterior Finish | Brick, Vinyl siding |
Room Details
| Room | Dimensions | Level | Flooring | Details |
|---|---|---|---|---|
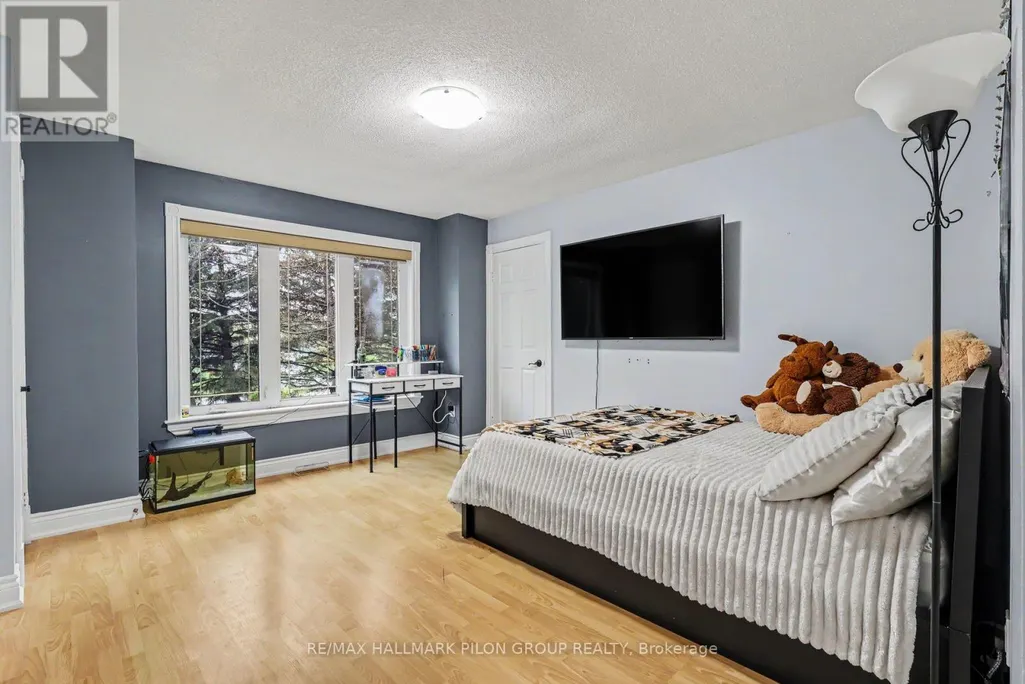
| Bedroom 2 | 3.15 m x 3.5 m | Main level | 3.5 m | |
| Bedroom 3 | 3.65 m x 5.26 m | Main level | 5.26 m | |
| Bedroom 4 | 3.11 m x 3.43 m | Main level | 3.43 m | |
| Dining room | 4.51 m x 5.42 m | Main level | 5.42 m | |
| Kitchen | 3.3 m x 5.44 m | Main level | 5.44 m | |
| Living room | 4.53 m x 7.89 m | Main level | 7.89 m | |
| Mud room | 1.82 m x 2.1 m | Main level | 2.1 m | |
| Primary Bedroom | 3.62 m x 5.63 m | Main level | 5.63 m |
Amenities
- Views
- New Construction
- Adult 55+
- Lease To Own
- No Strata Fees
- Furnished
- Primary On Main
- Air Conditioning
- Seller Finance
- Green
- Fixer Upper
- Horse
- Golf
- Fireplace
- Deck
- Garage
- Basement
- Pool

Property vs Single Family Average in K4C 1C2
Price
In The Neighbourhood
Ottawa
$ 3,385,000
1255 Arbuste Avenue
Ottawa, ON K4C1C2
- Type
- Single Family
- Rooms
- 5 Beds + 4.5 Baths
RE/MAX DELTA REALTY TEAM
Ottawa
$ 1,595,000
1322 Du Gouverneur Drive
Ottawa, ON K4C1E2
- Type
- Single Family
- Rooms
- 6 Beds + 5.5 Baths
EXIT REALTY MATRIX
Golf Course
Ottawa
$ 2,799,900
1161 Du Gouverneur Drive
Ottawa, ON K4C1E2
- Type
- Single Family
- Rooms
- 6 Beds + 4.5 Baths
RE/MAX PRIME PROPERTIES
Ottawa
$ 995,000
1000 Milburn Crescent
Ottawa, ON K4C1C9
- Type
- Single Family
- Rooms
- 5 Beds + 2.5 Baths
RE/MAX ABSOLUTE REALTY INC.
Primary On Main
Ottawa
$ 1,888,000
1435 Shalom Street
Ottawa, ON K4C1E2
- Type
- Single Family
- Rooms
- 4 Beds + 4 Baths
RE/MAX PRIME PROPERTIES

 All information deemed reliable but not guaranteed. All properties are subject to prior sale, change or withdrawal. Neither listing broker(s) or information provider(s) shall be responsible for any typographical errors, misinformation, misprints and shall be held totally harmless. Listing(s) information is provided for consumer's personal, non-commercial use and may not be used for any purpose other than to identify prospective properties consumers may be interested in purchasing. The data relating